Portfolio

Seventeen room types and more than a hundred design renderings, filterable by space. All images are design renderings, not completed-project photography; each set includes its design focus and a link to book something similar.

01 · Living

Living Room

Design notes →
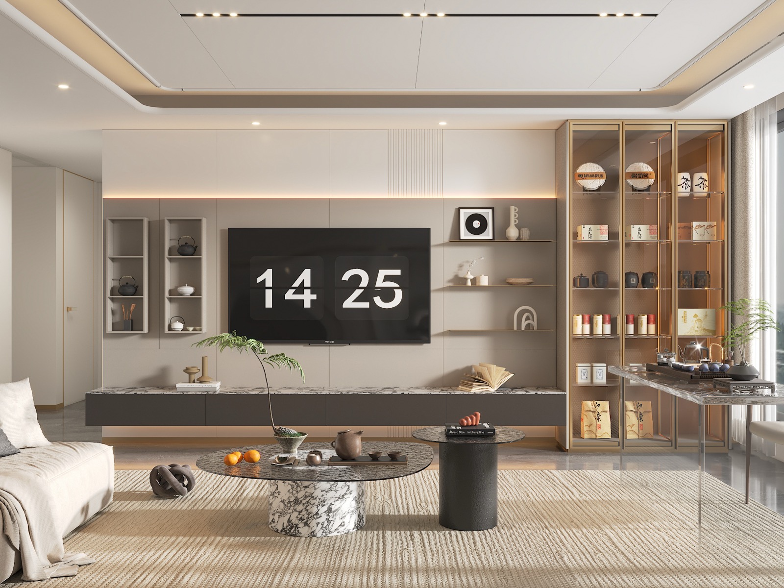
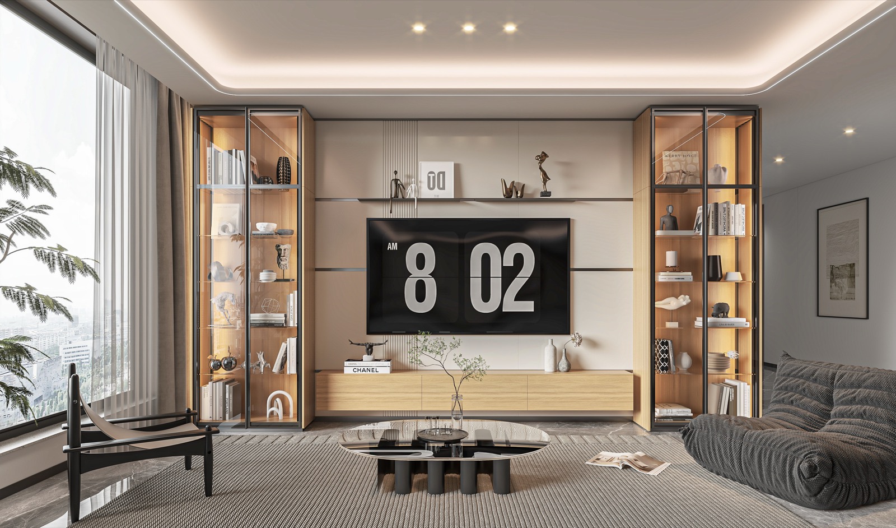
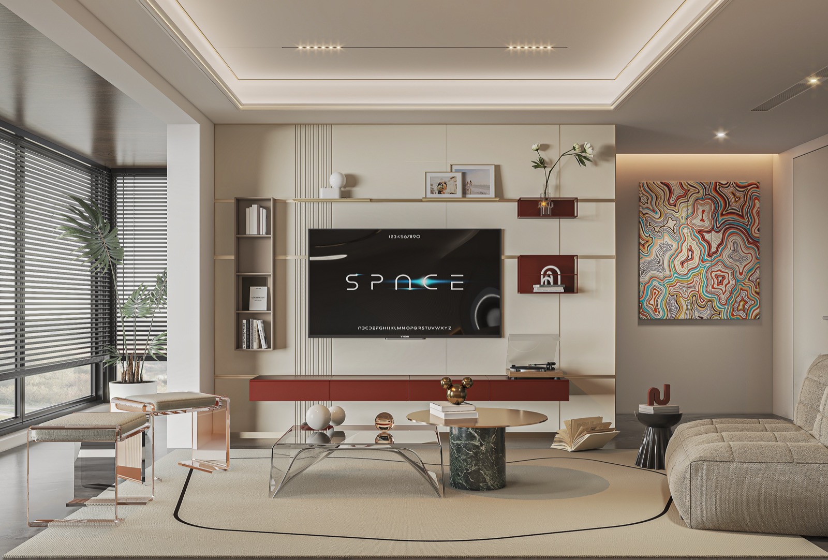
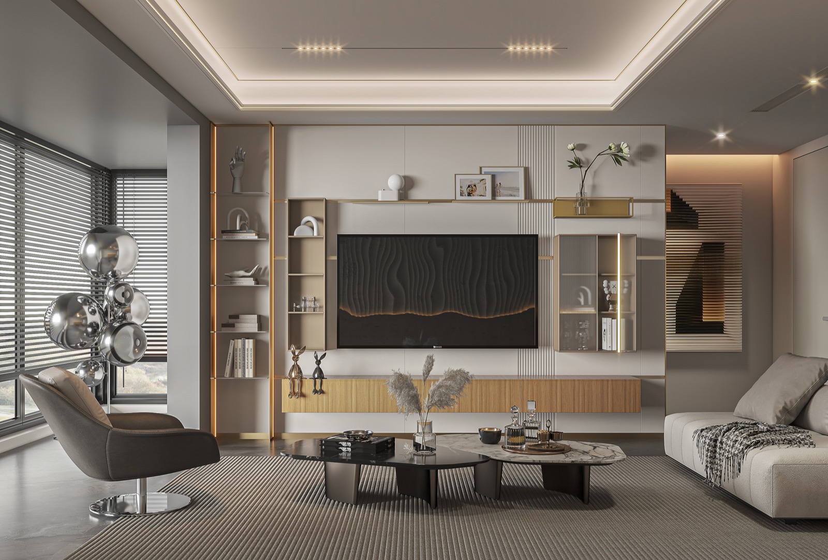
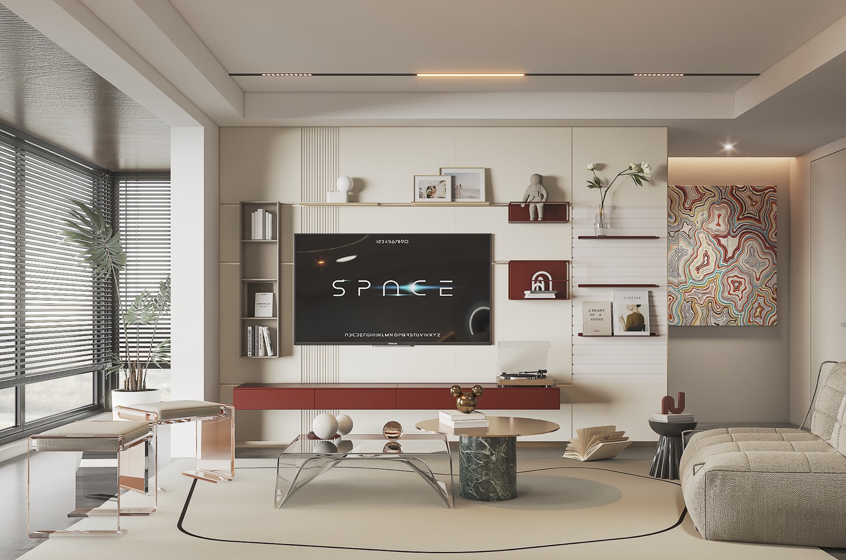
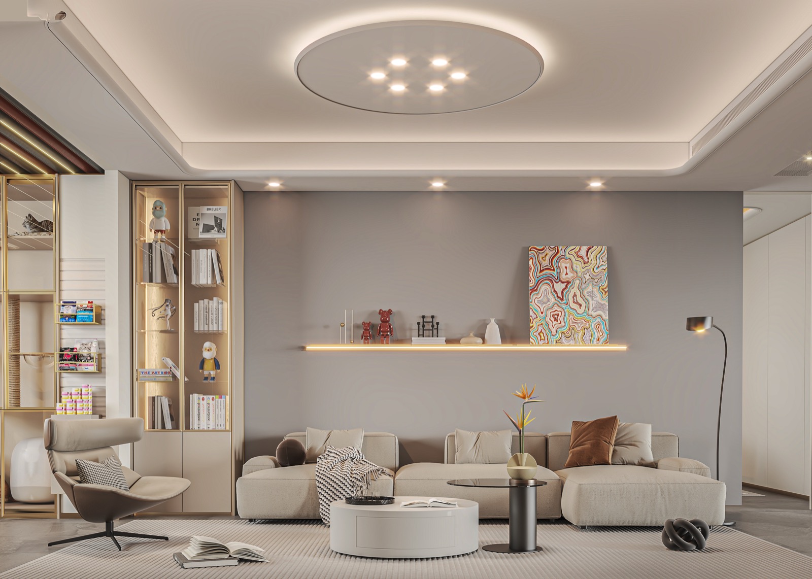
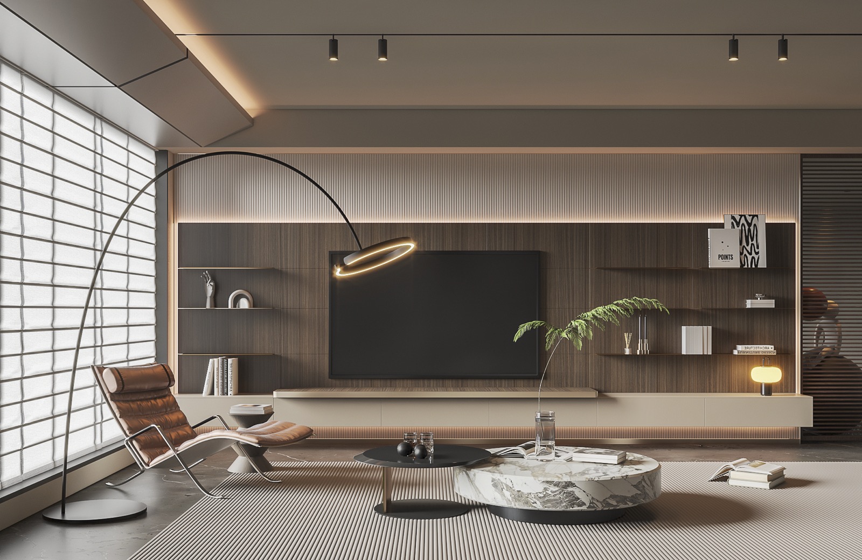
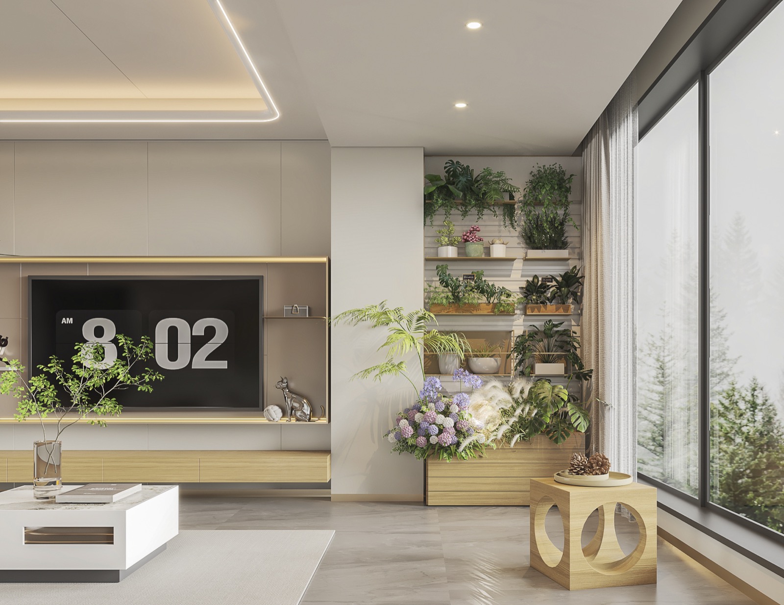
SpaceLiving Room
Design focusMedia walls that combine storage, display and AV, layered with wall-washing and lamps.
ImagesDesign renderings

Book a similar design

02 · Living

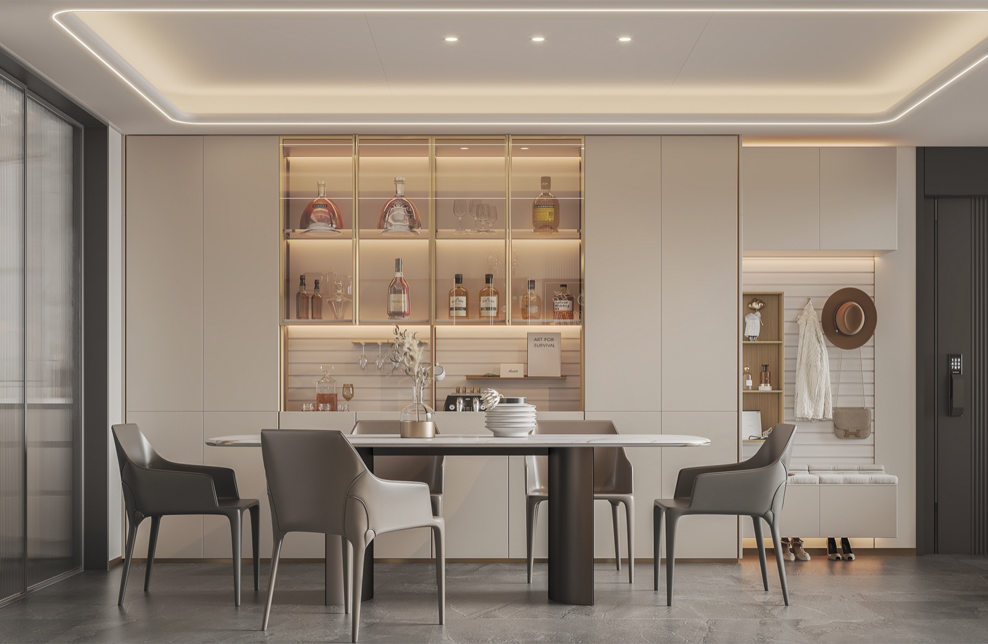
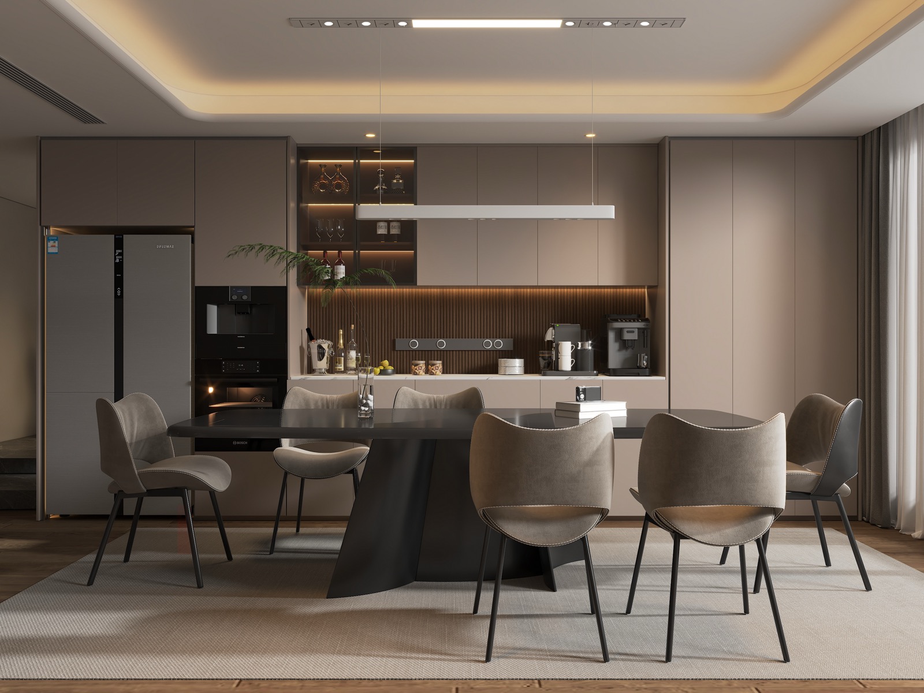
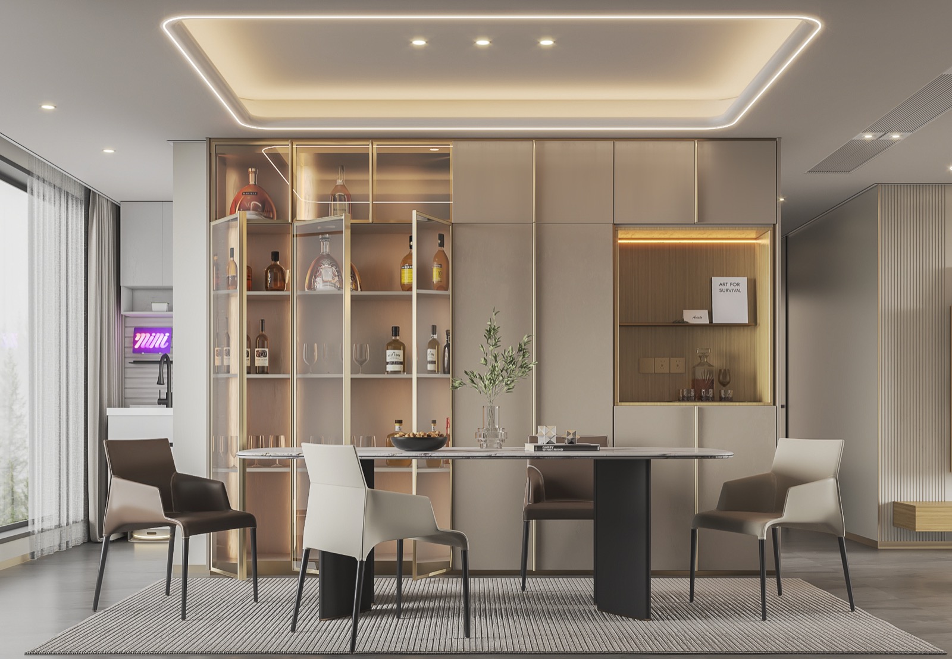
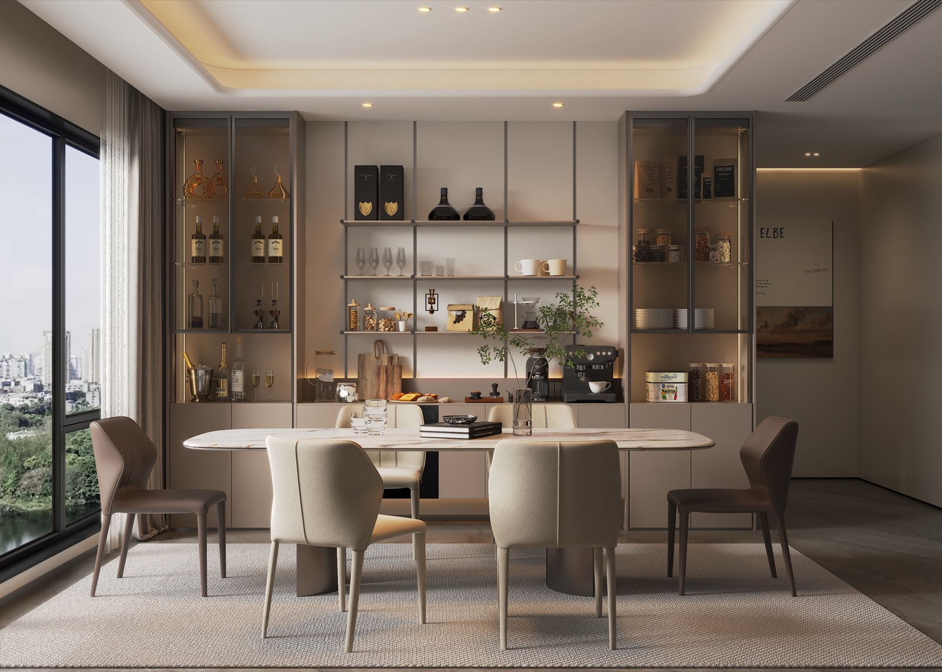
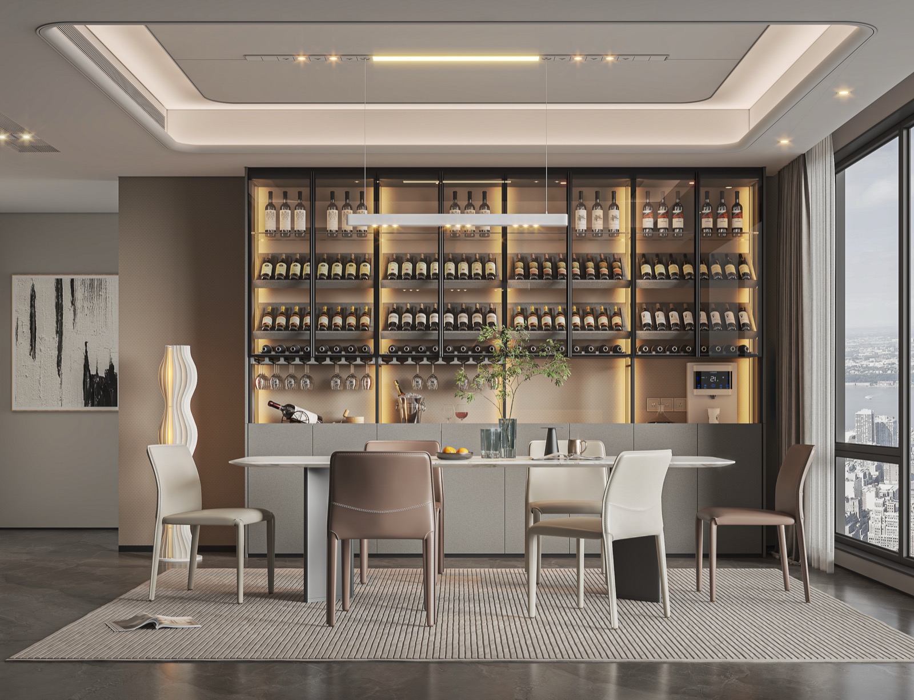
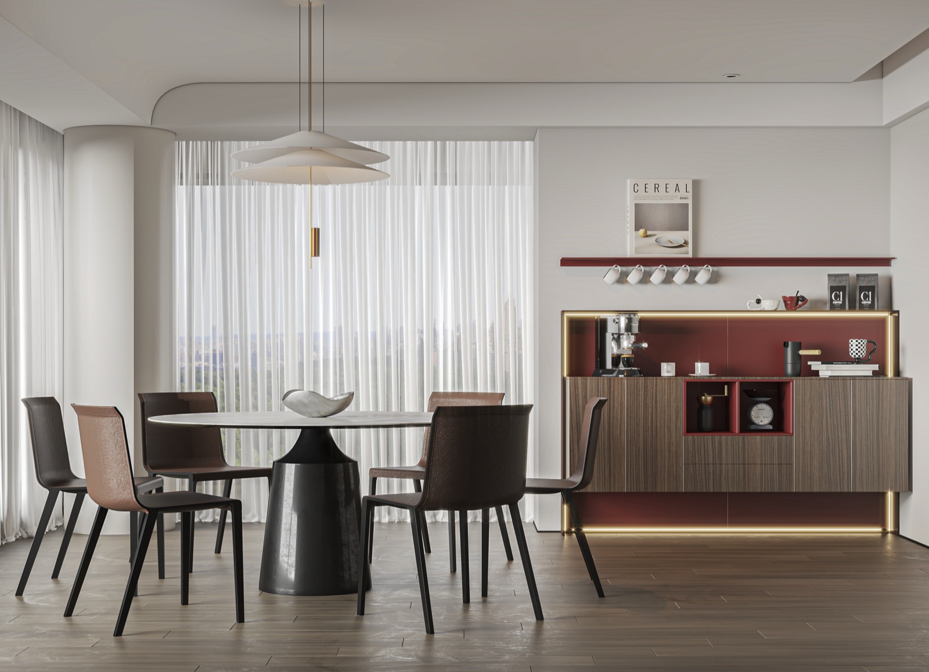
Dining Room

Design notes →
SpaceDining Room
Design focusThe table is where the family gathers daily; pendant, sideboard and wine wall set the ritual.
ImagesDesign renderings

Book a similar design

03 · Living

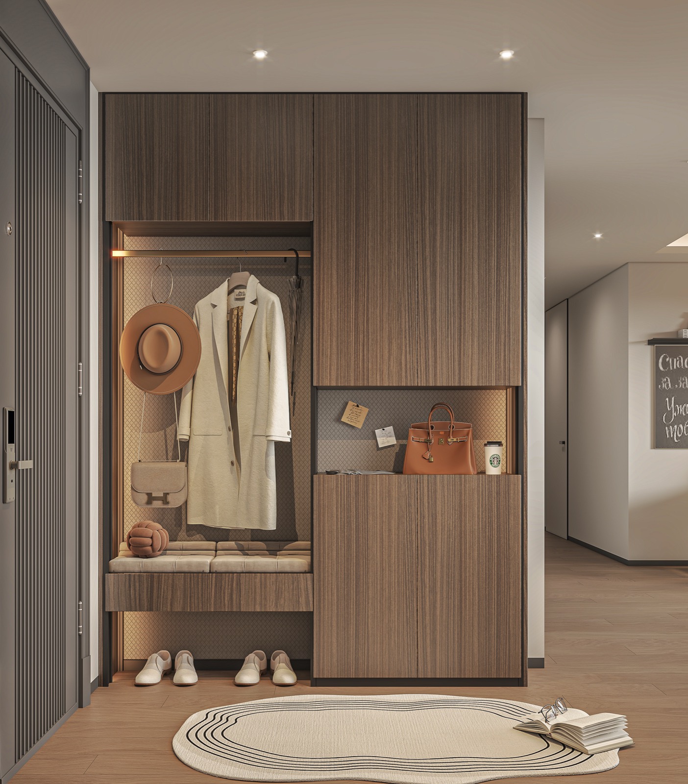
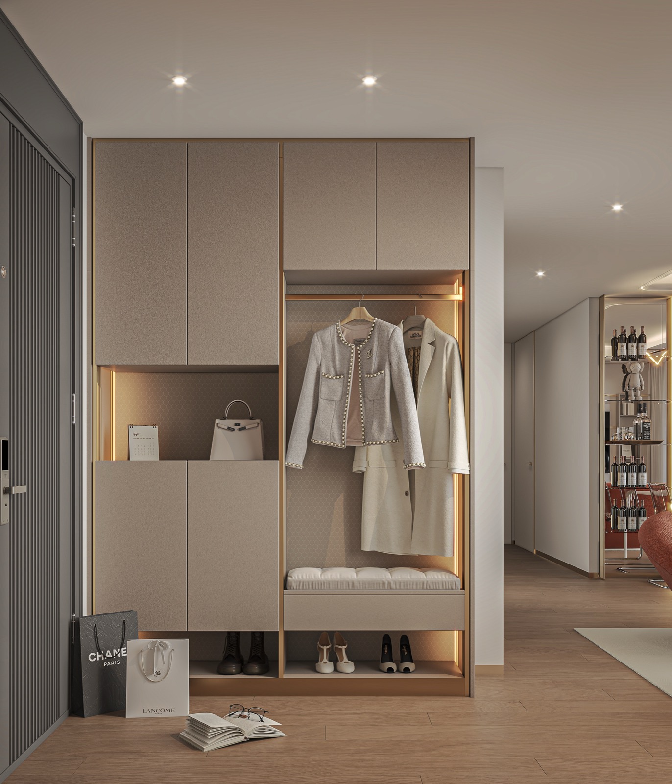
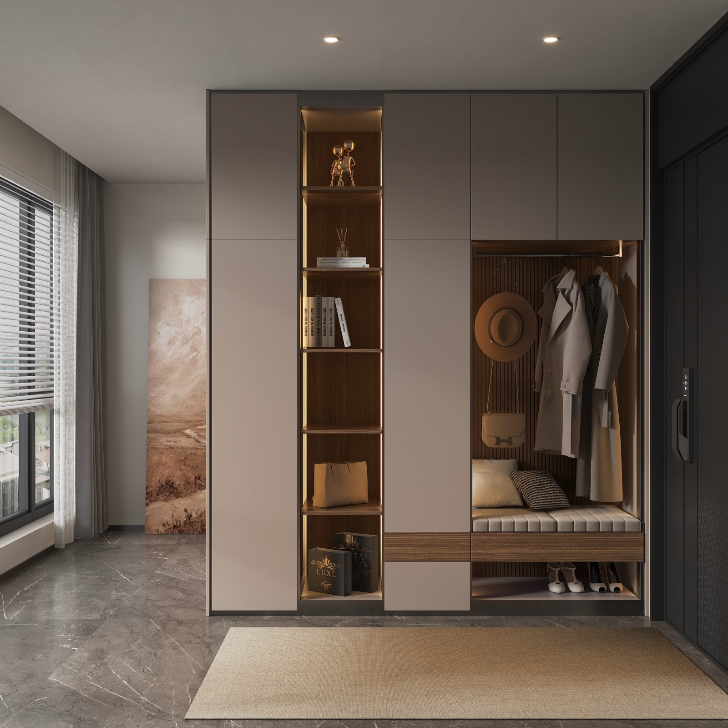
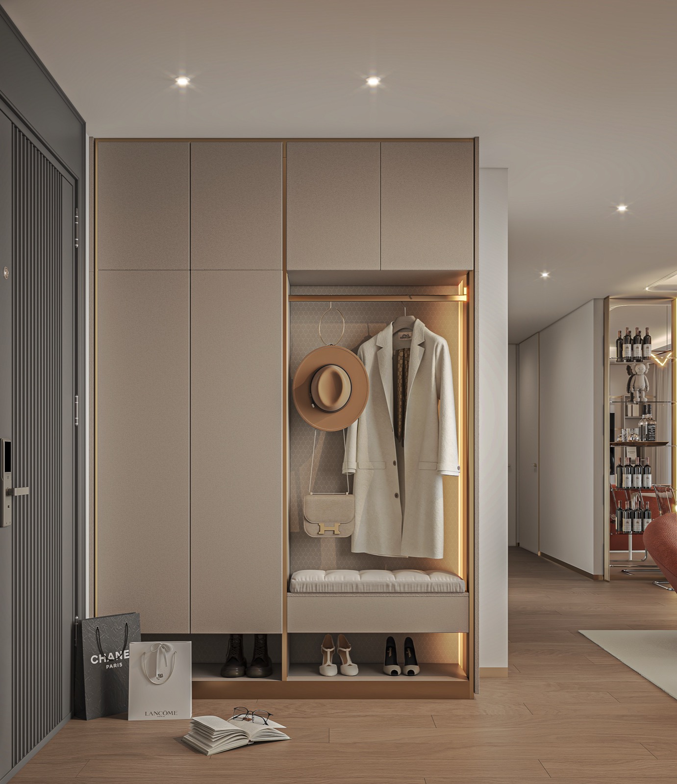
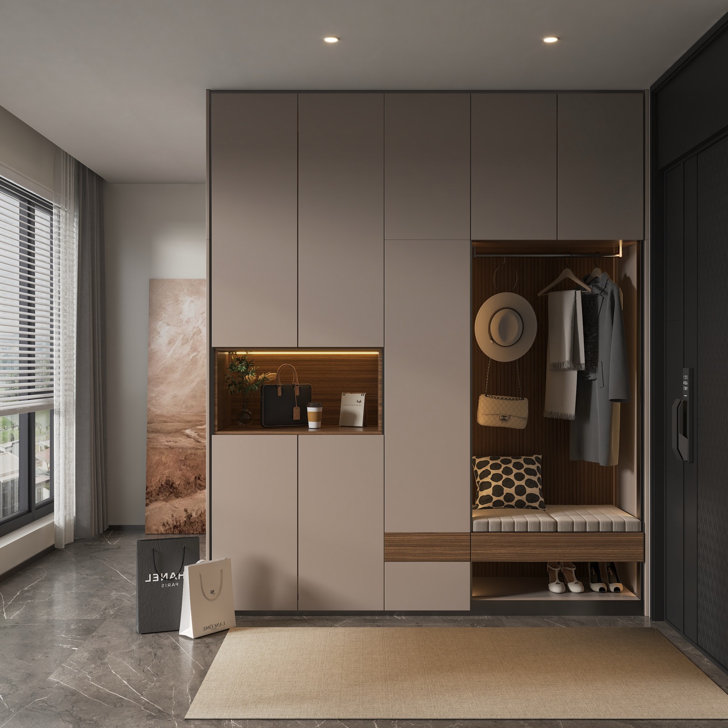
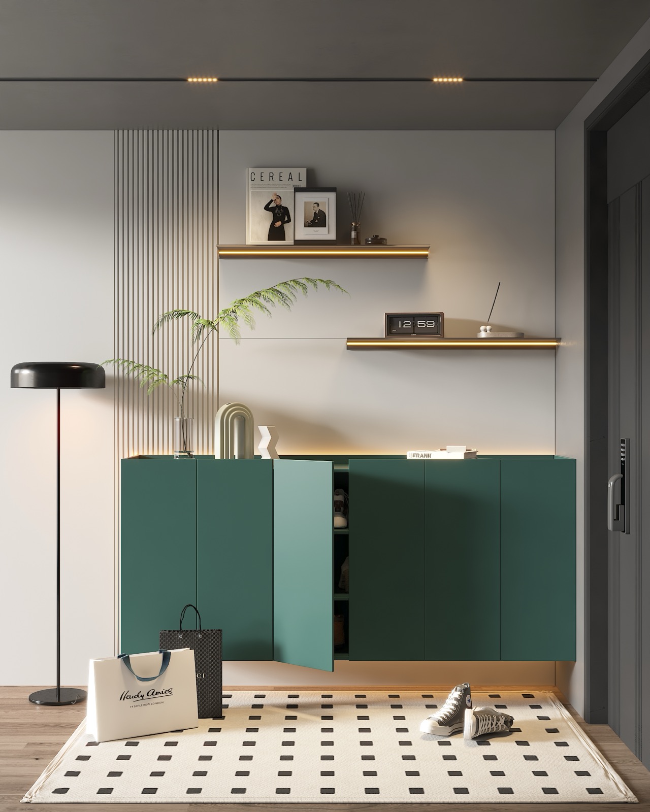
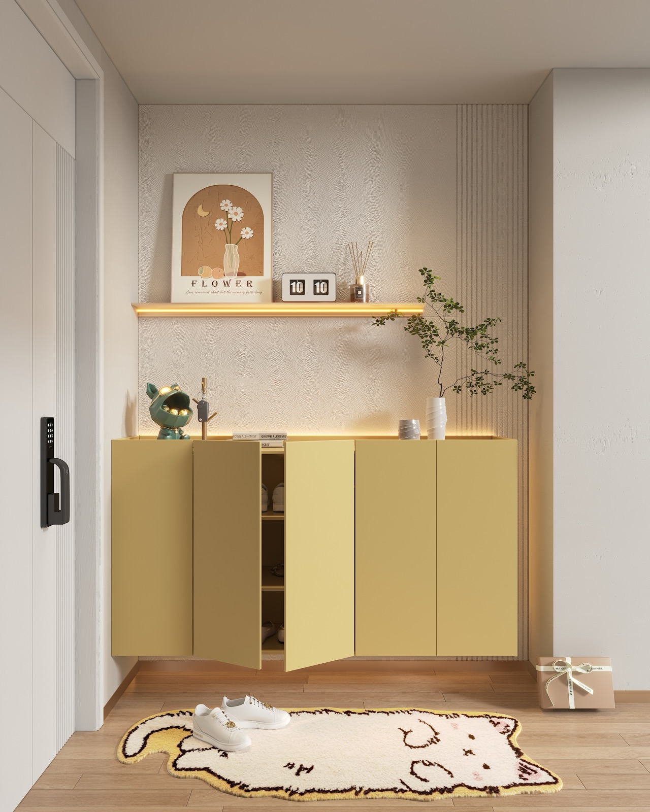
Foyer

Design notes →
SpaceFoyer
Design focusThe first view of home and the hardest-working storage wall, built in flush with the wall.
ImagesDesign renderings

Book a similar design

04 · Living

Balcony

Design notes →
SpaceBalcony
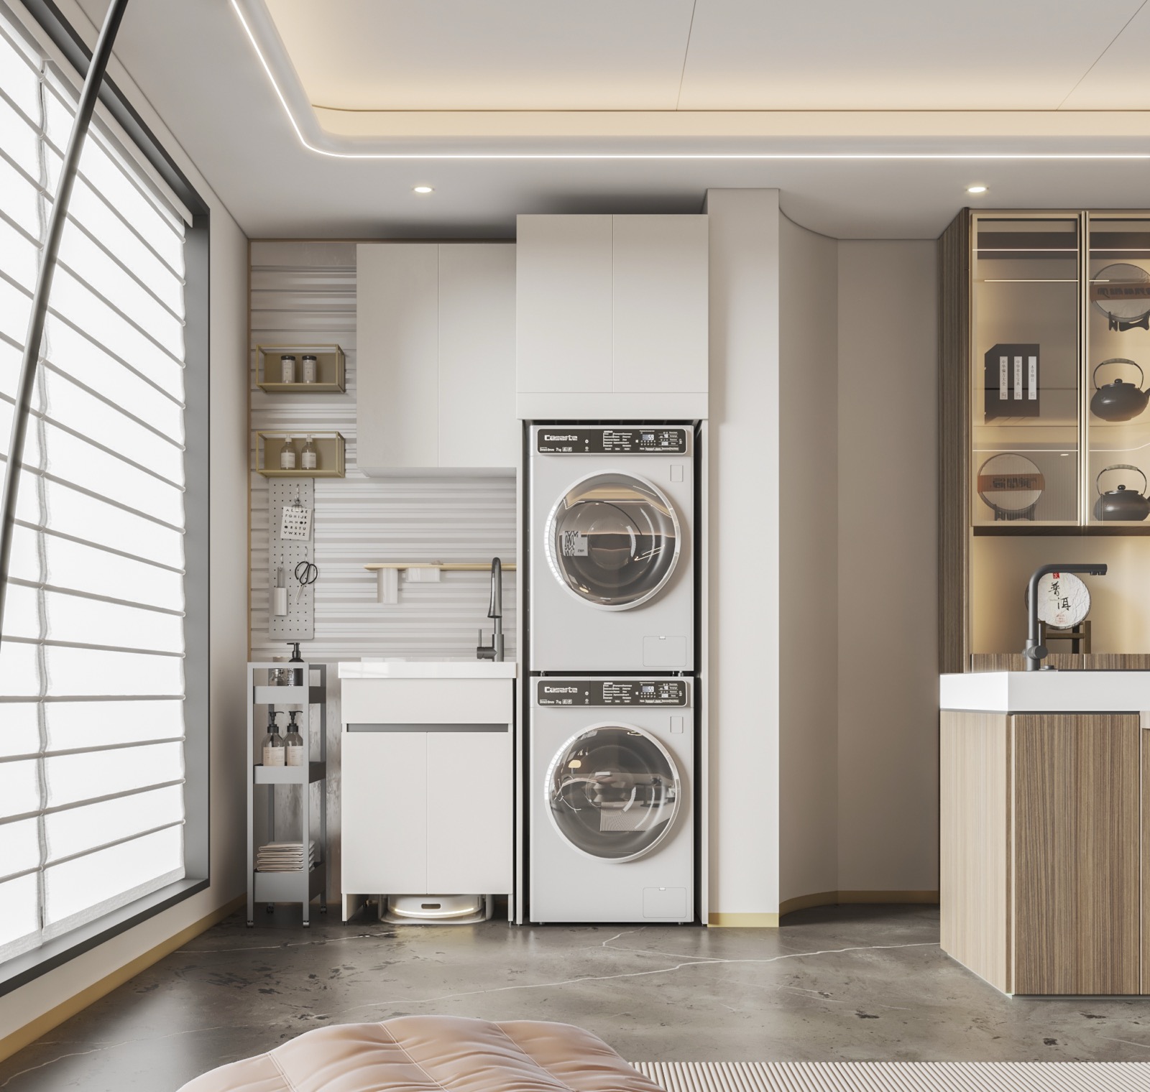
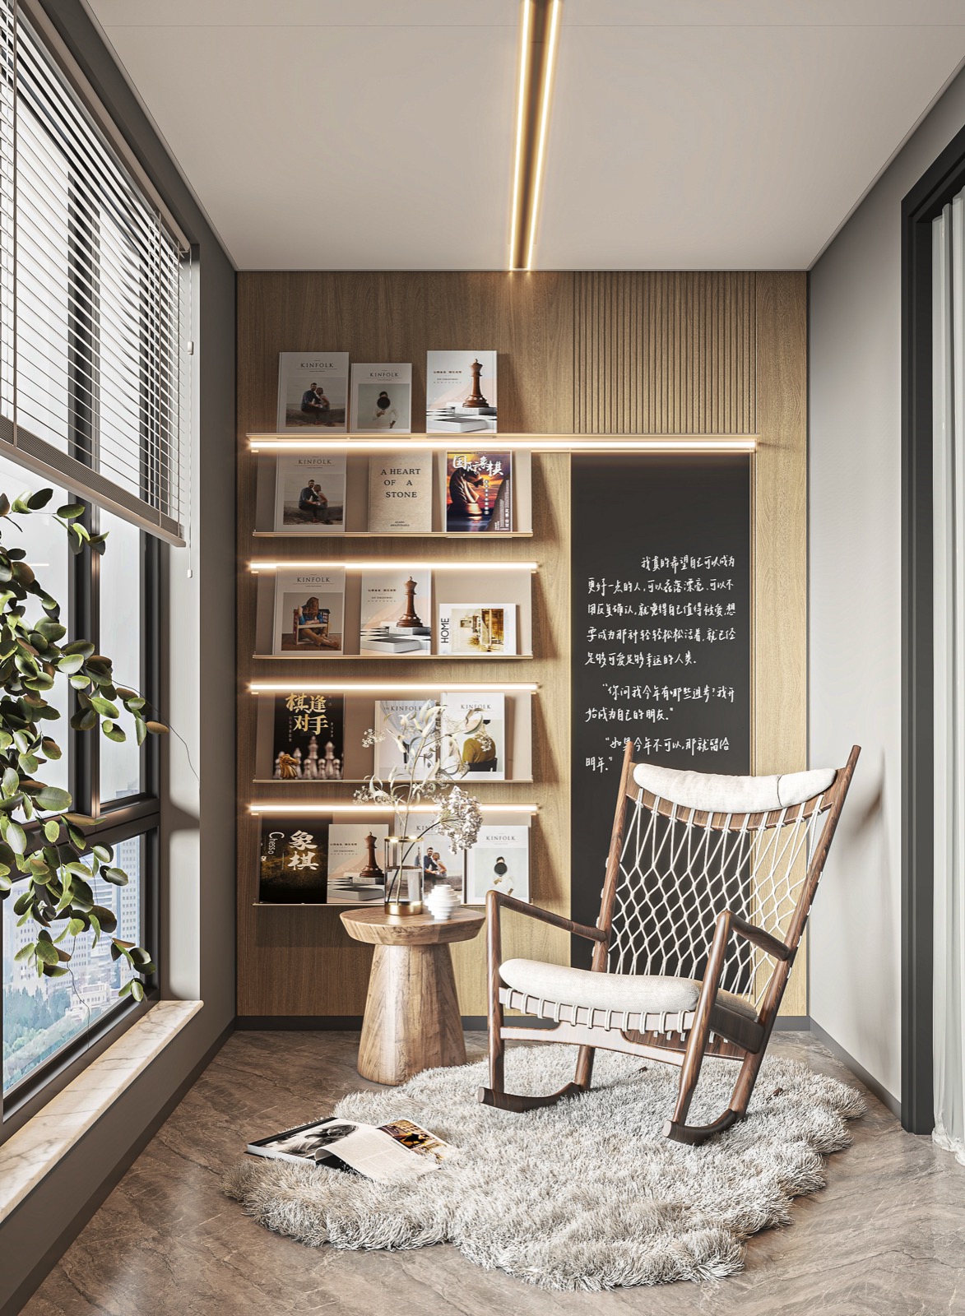
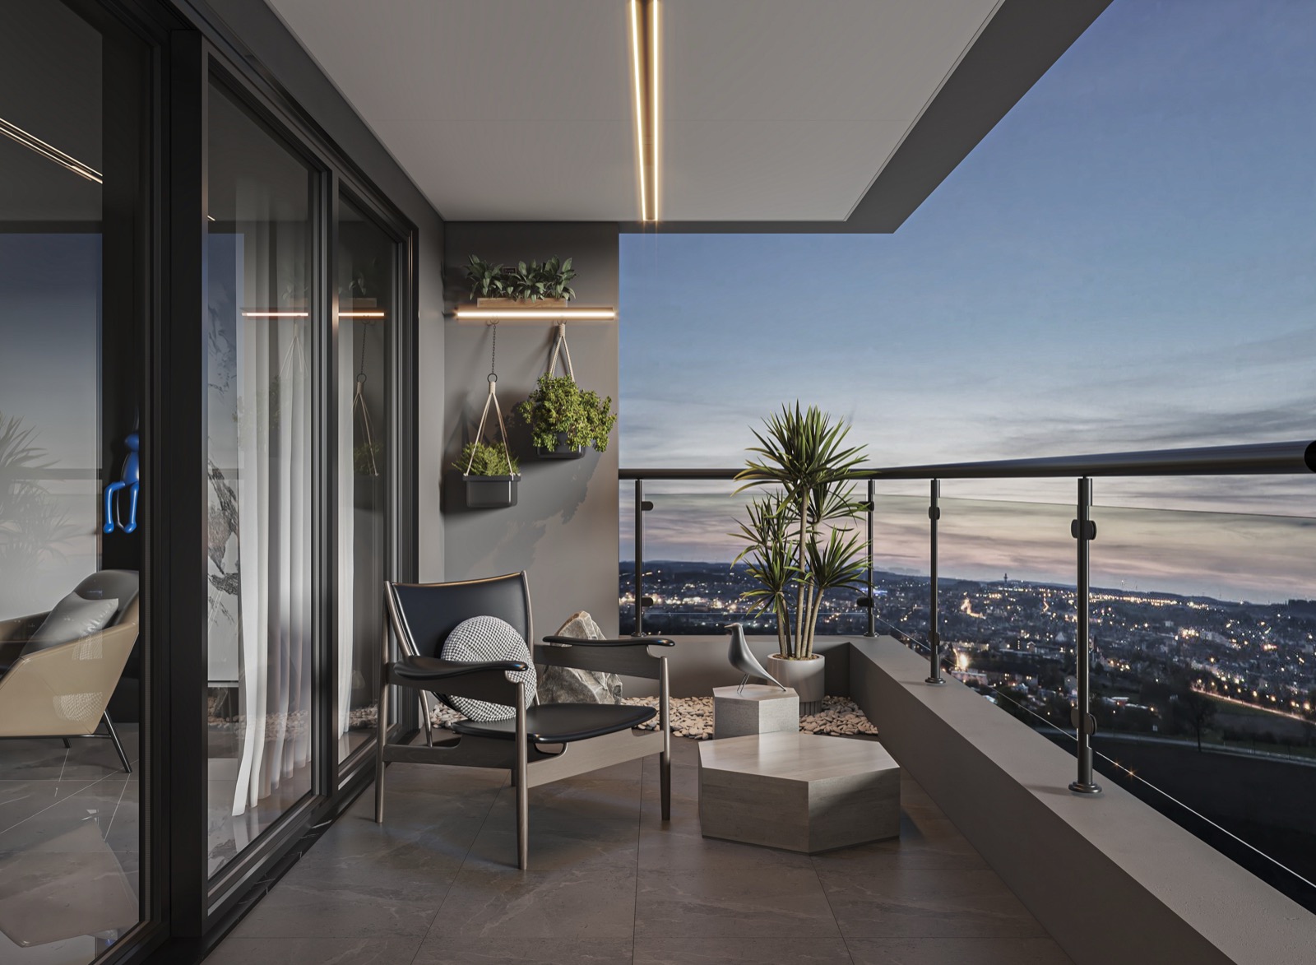
Design focusEnclosed balconies planned as laundry, reading or lounge corners.
ImagesDesign renderings

Book a similar design

05 · Private

Bedroom

Design notes →
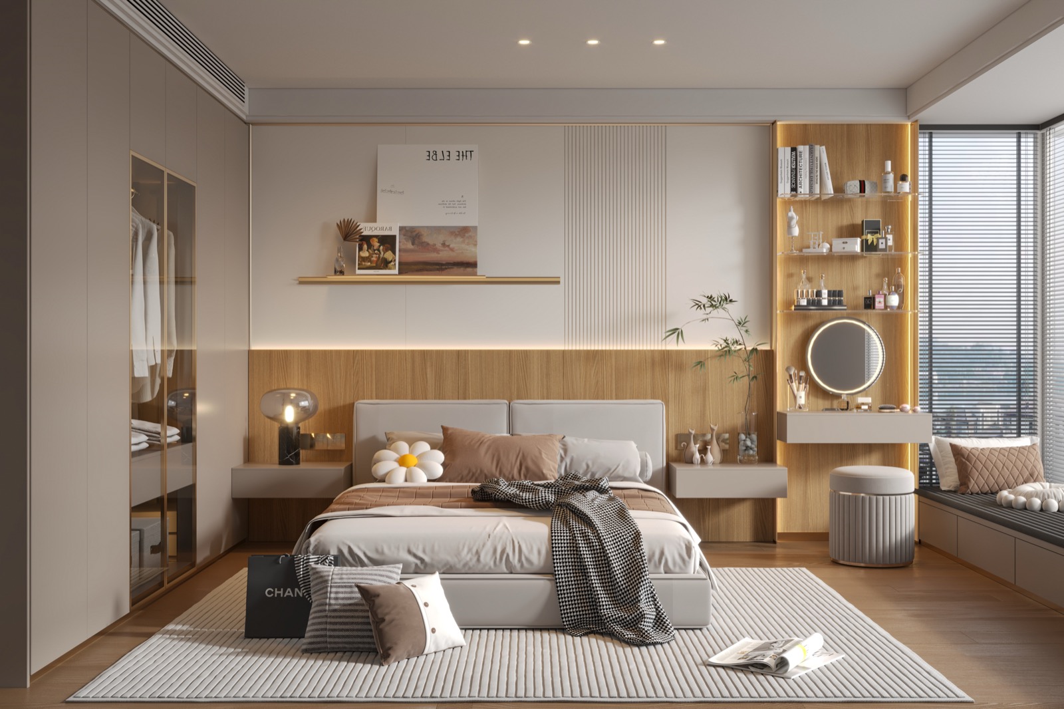
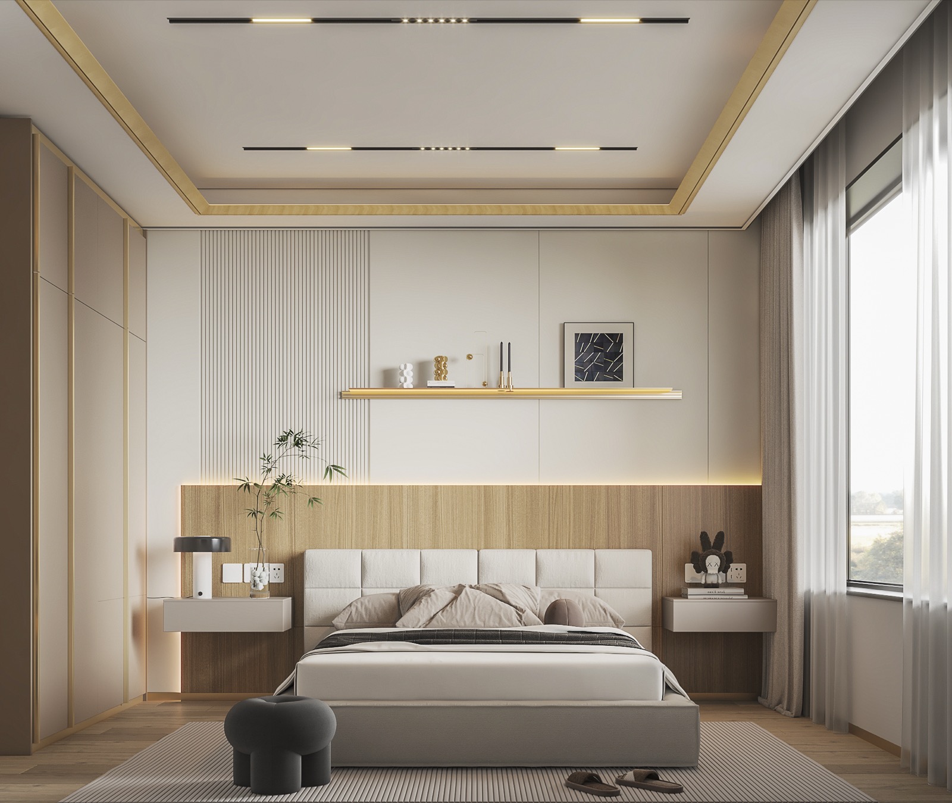
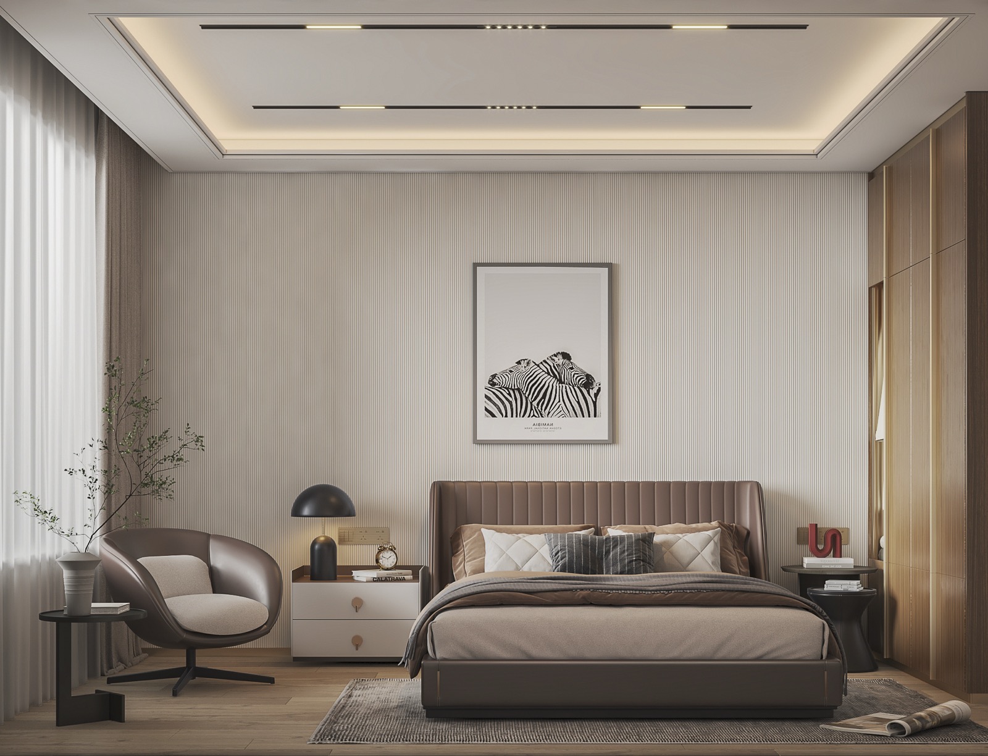
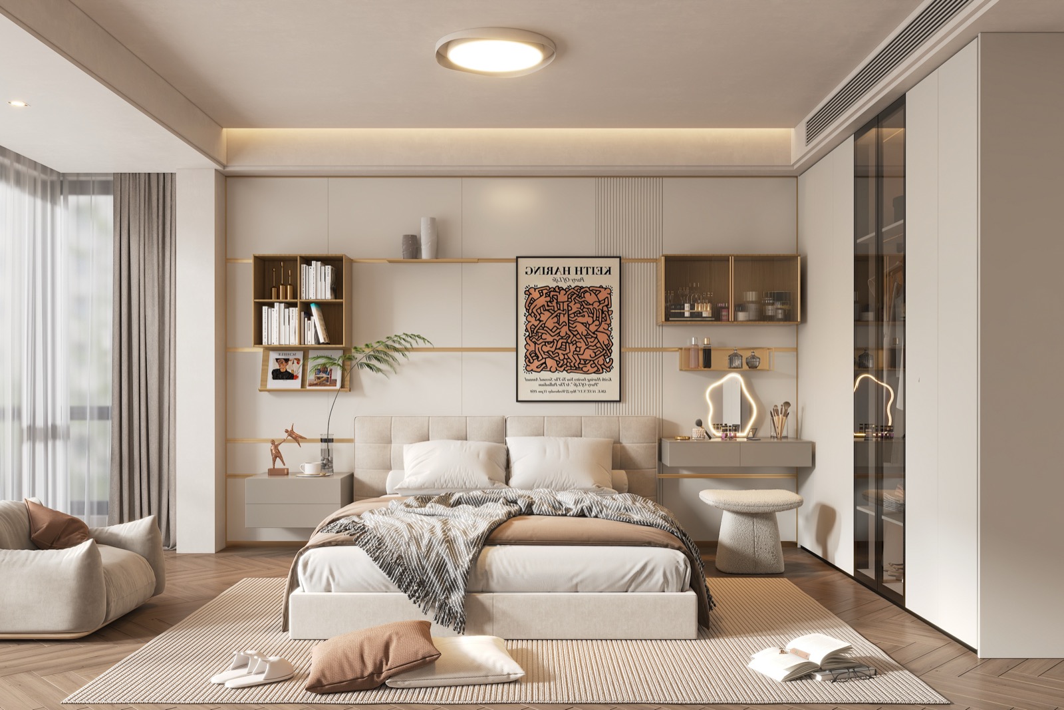
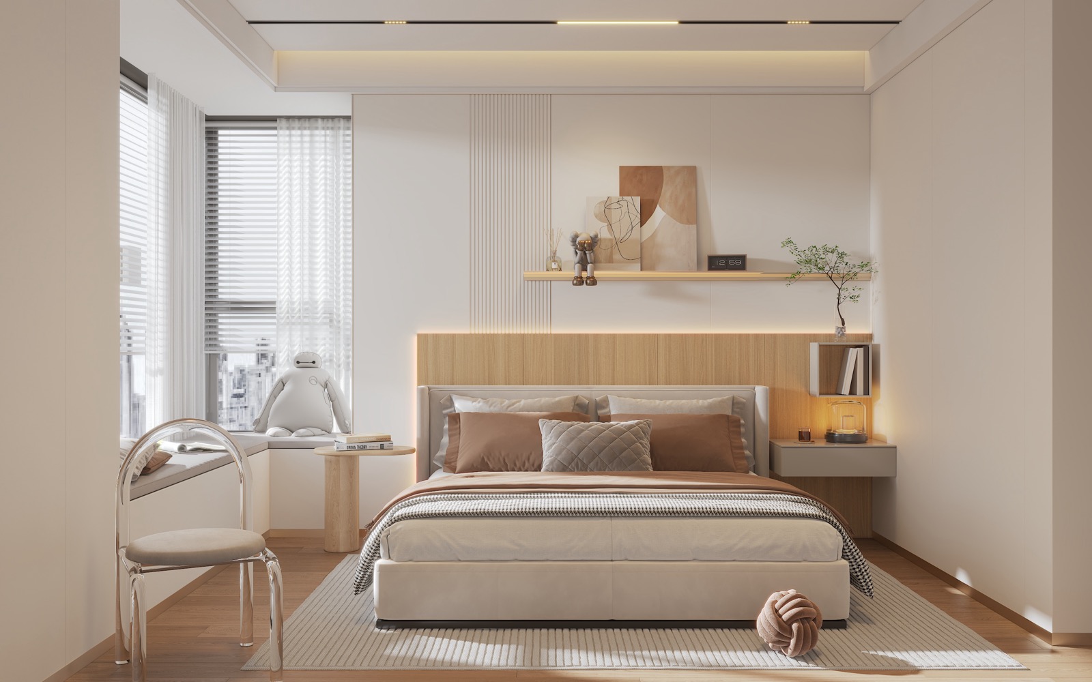
SpaceBedroom
Design focusDesigned for sleep: a restrained headboard wall, low warm light and wall-colored wardrobes.
ImagesDesign renderings

Book a similar design

06 · Private

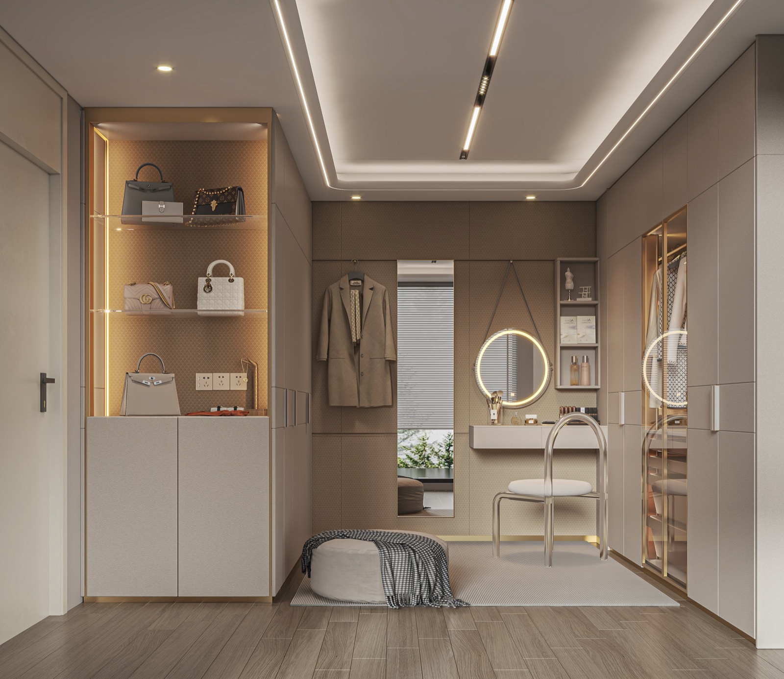
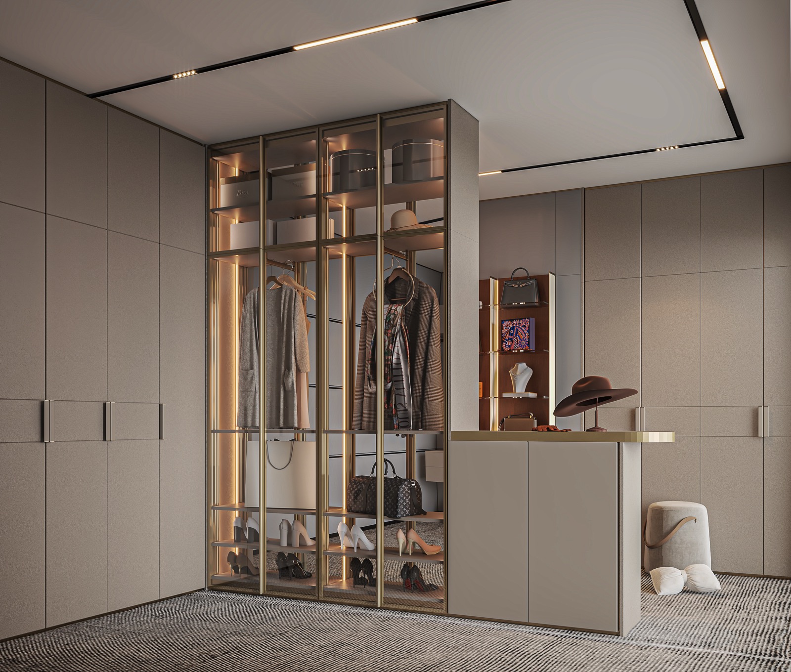
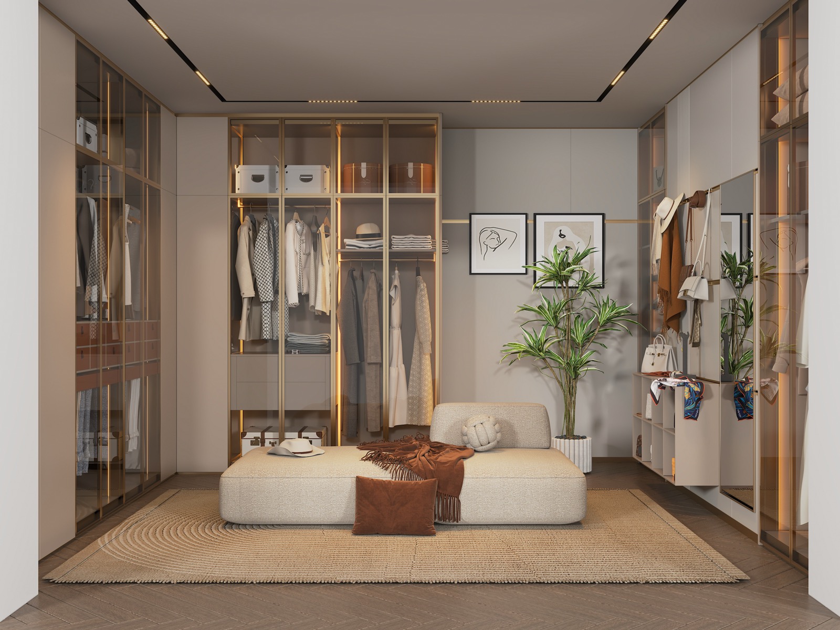
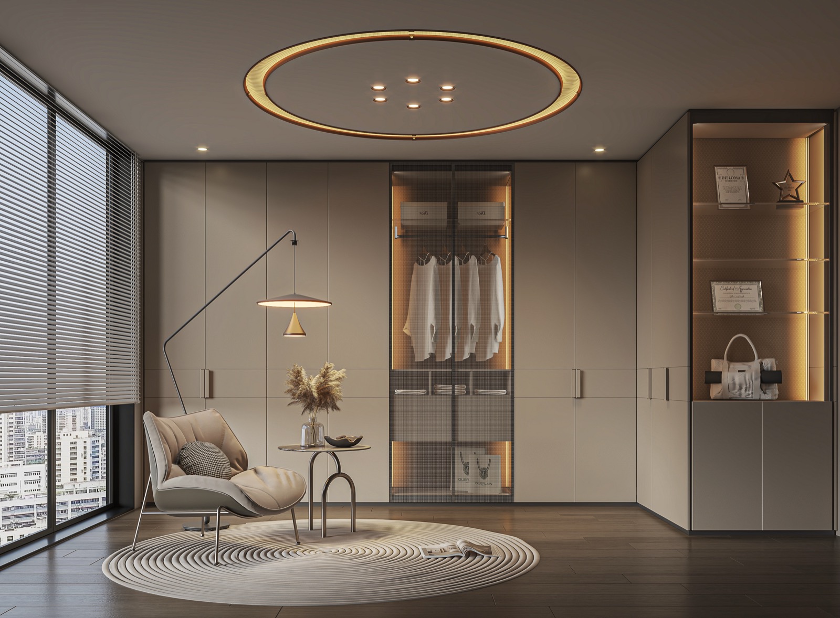
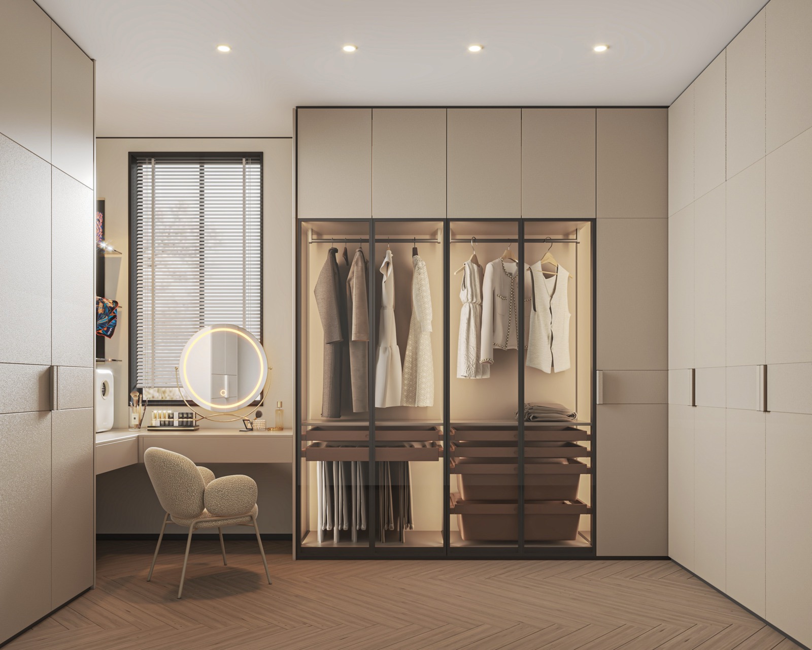
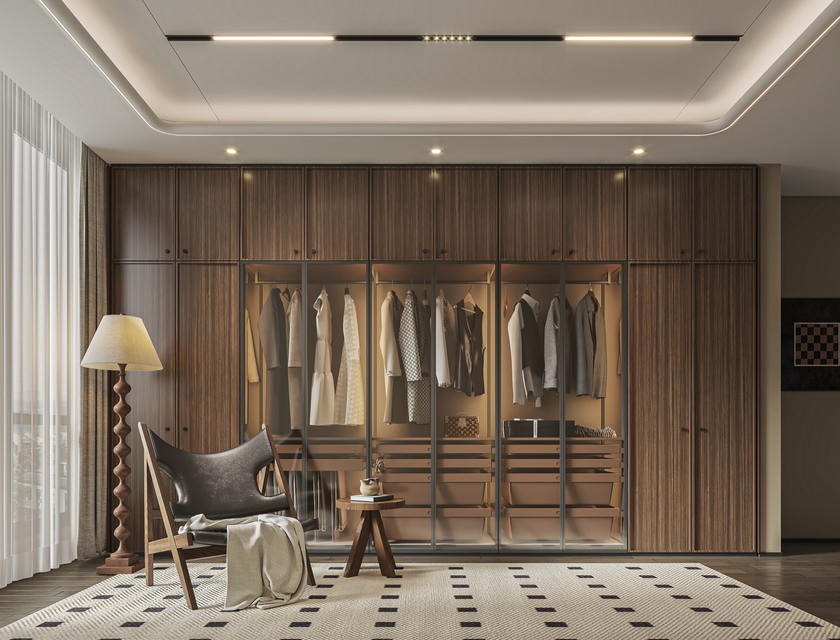
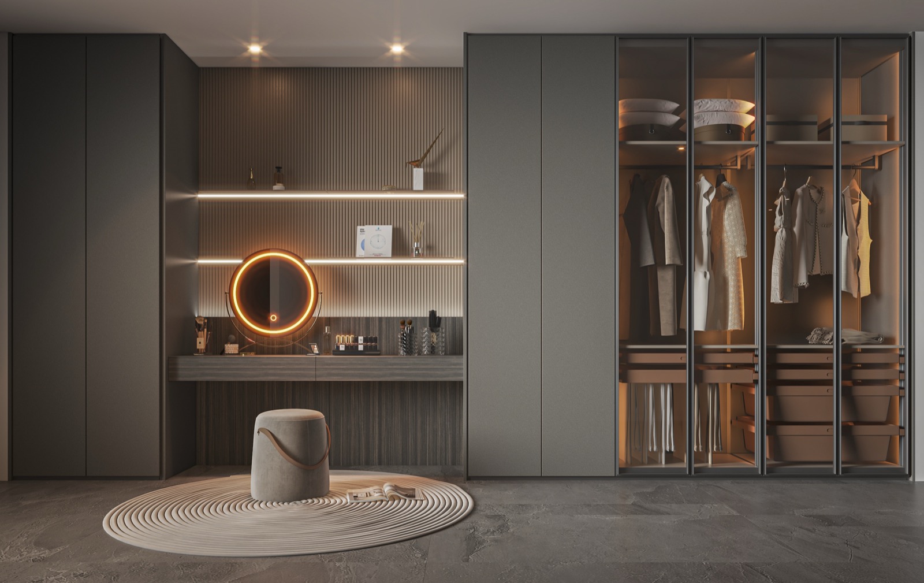
Closet

Design notes →
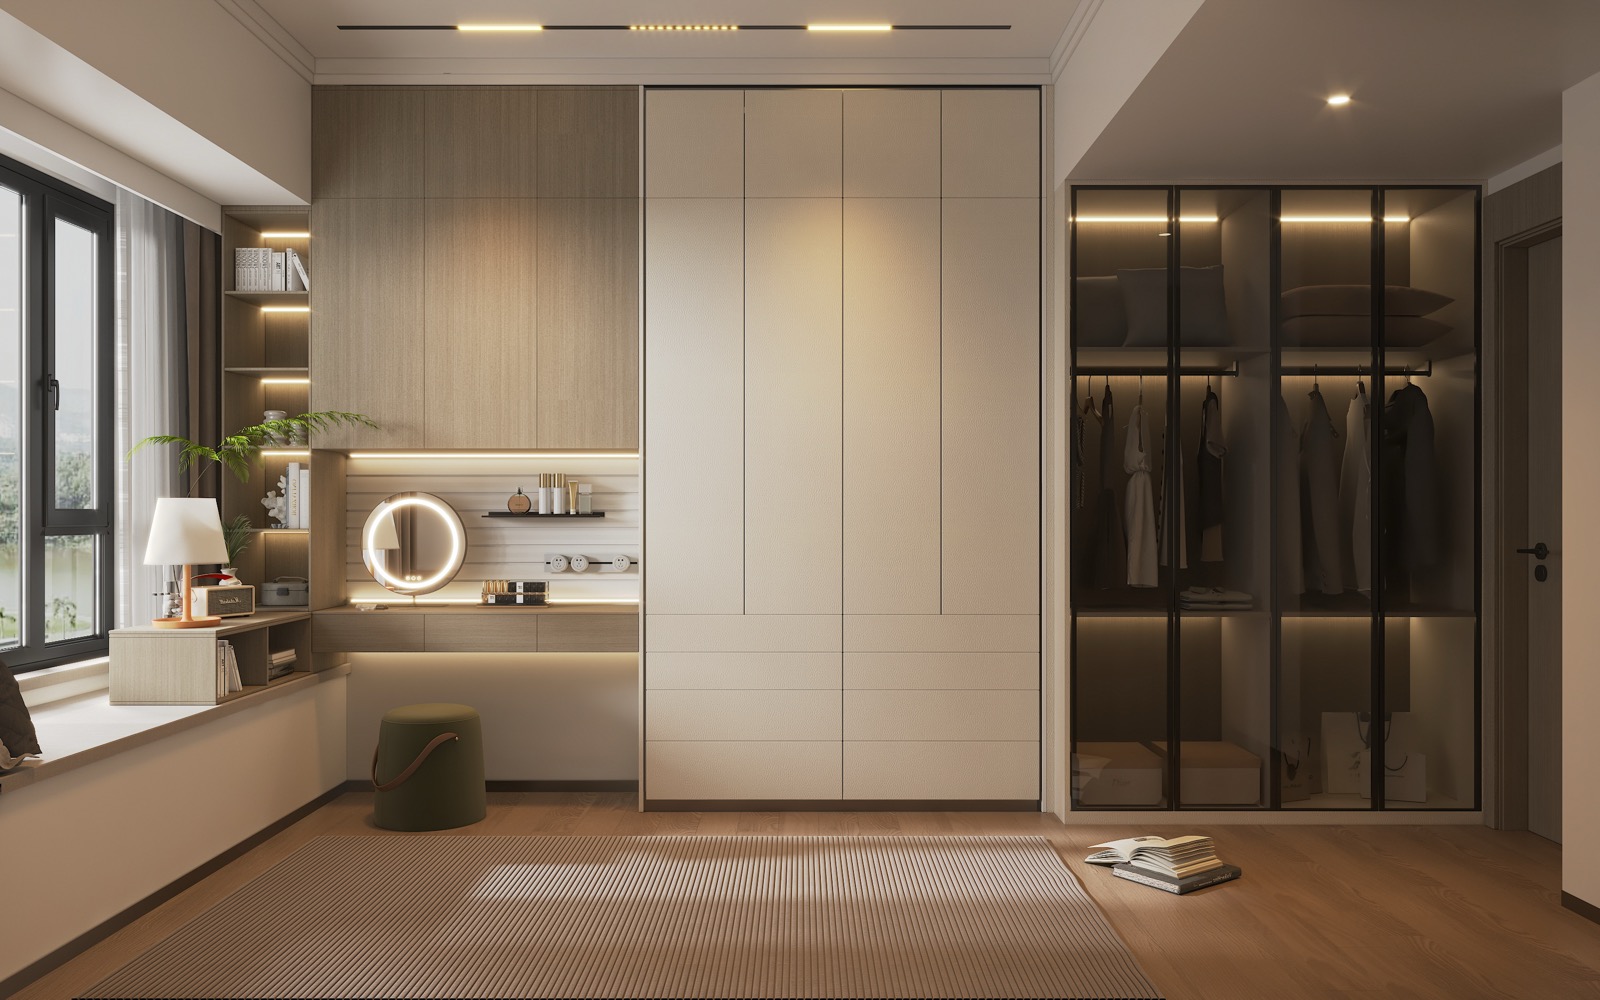
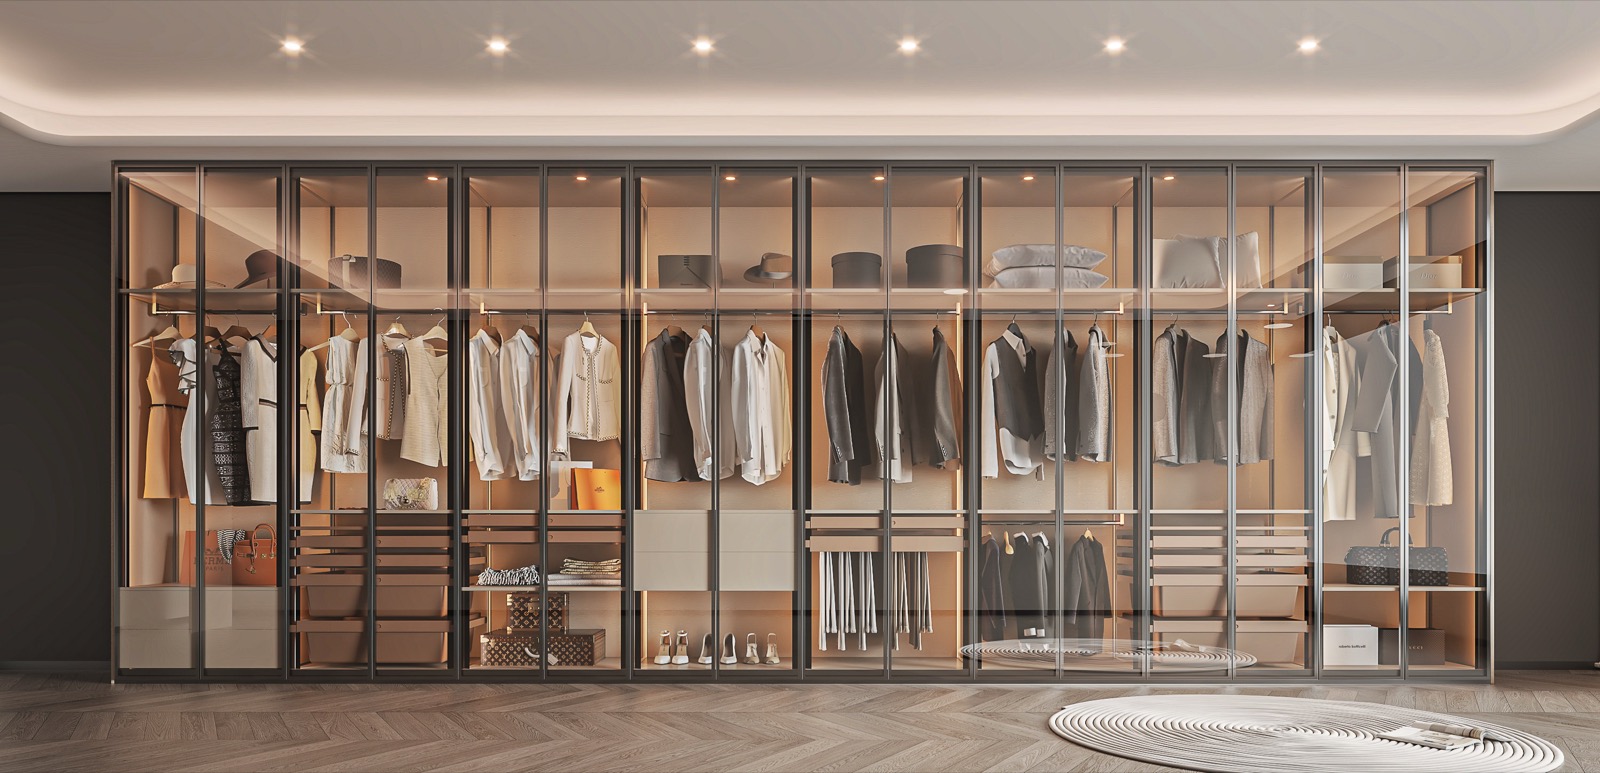
SpaceCloset
Design focusHanging, folding, shoes and bags allocated by inventory, with high-CRI interior lighting.
ImagesDesign renderings

Book a similar design

07 · Private

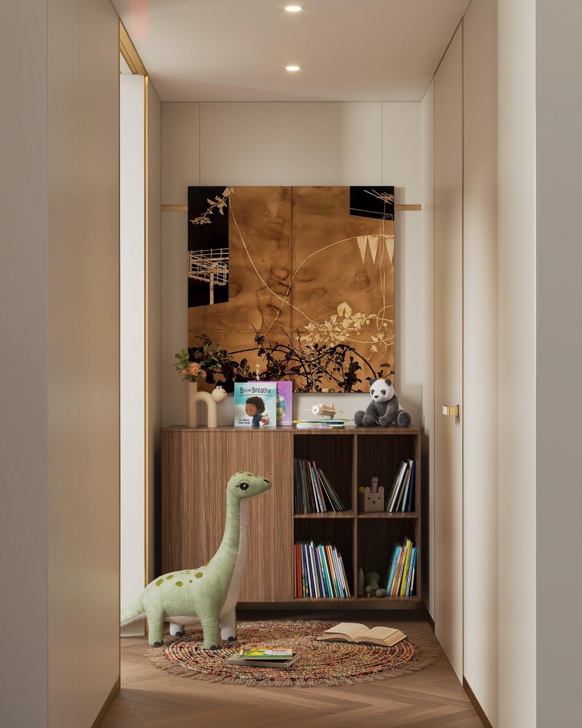
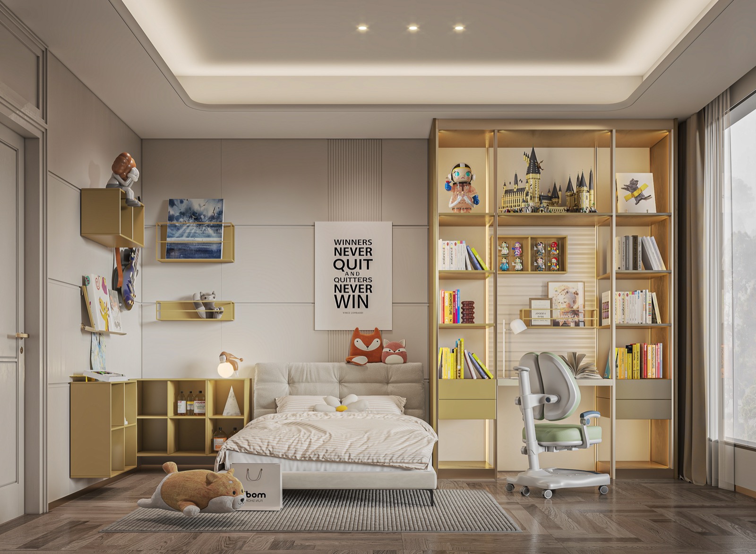
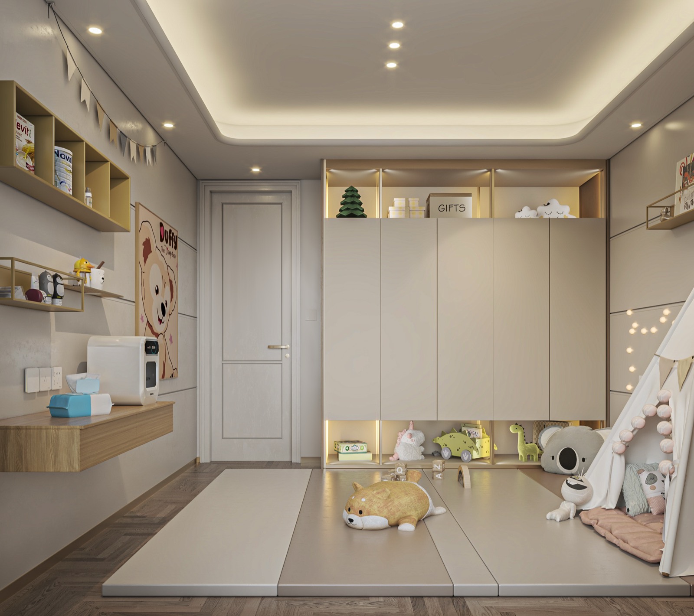
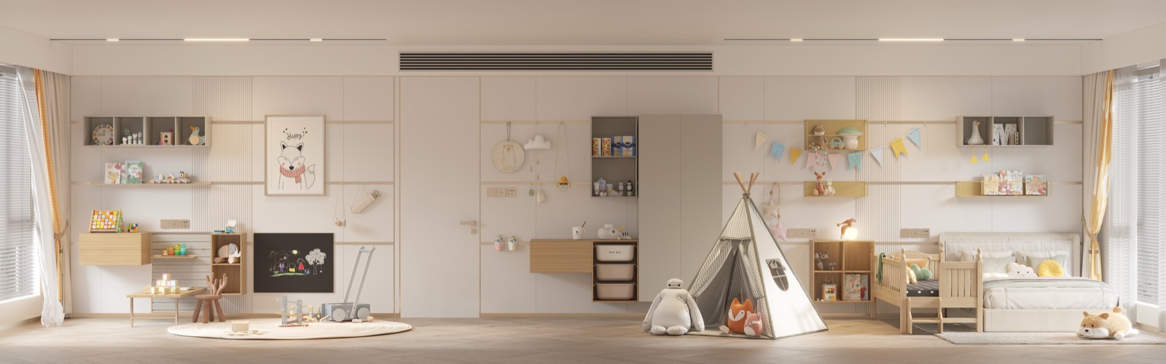
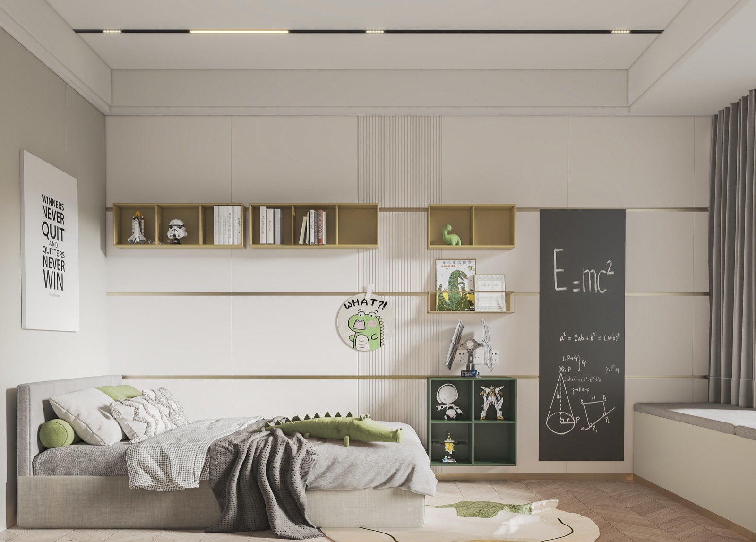
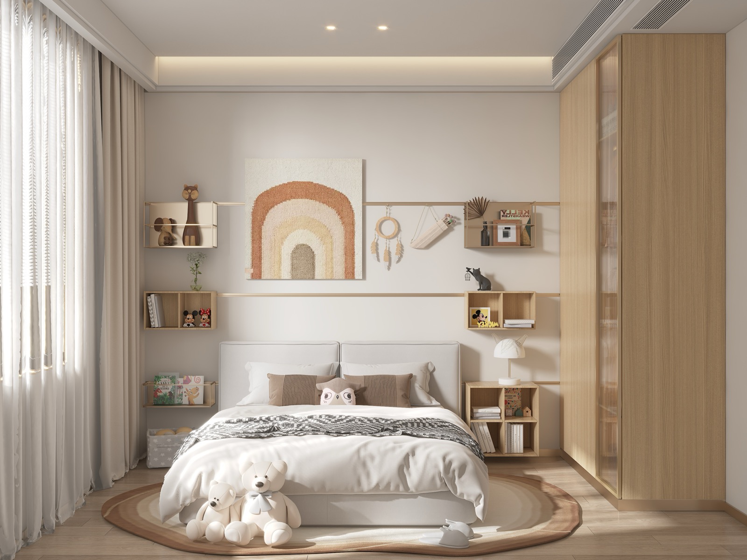
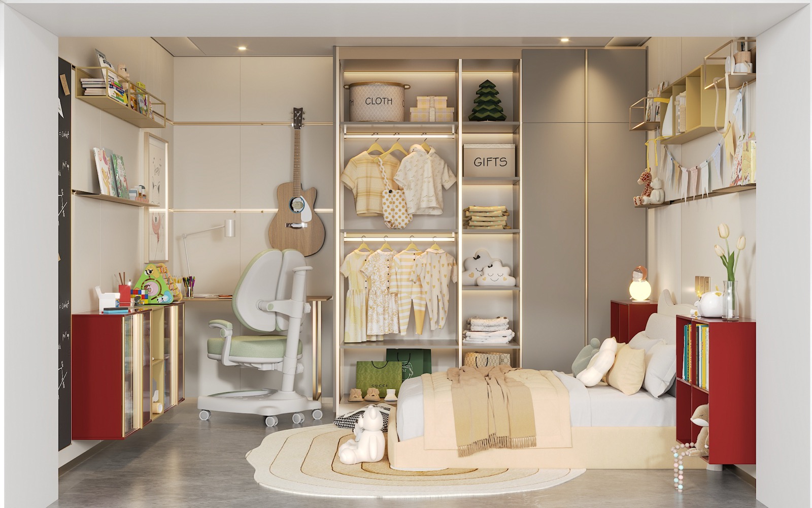
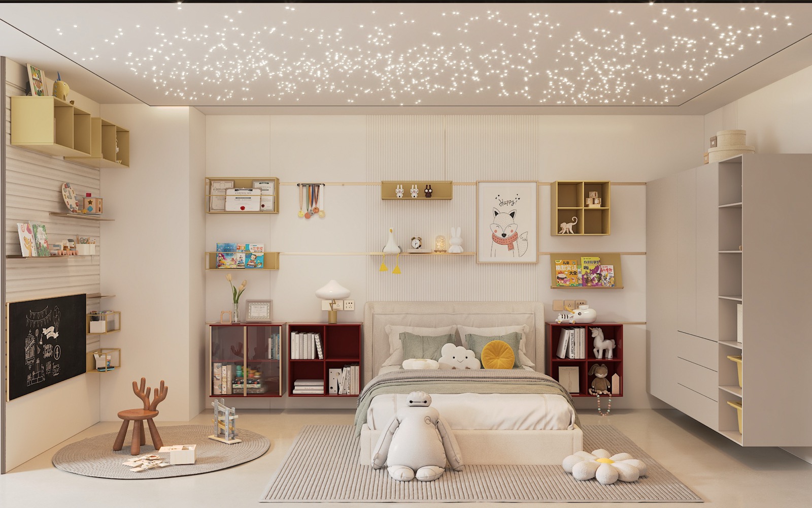
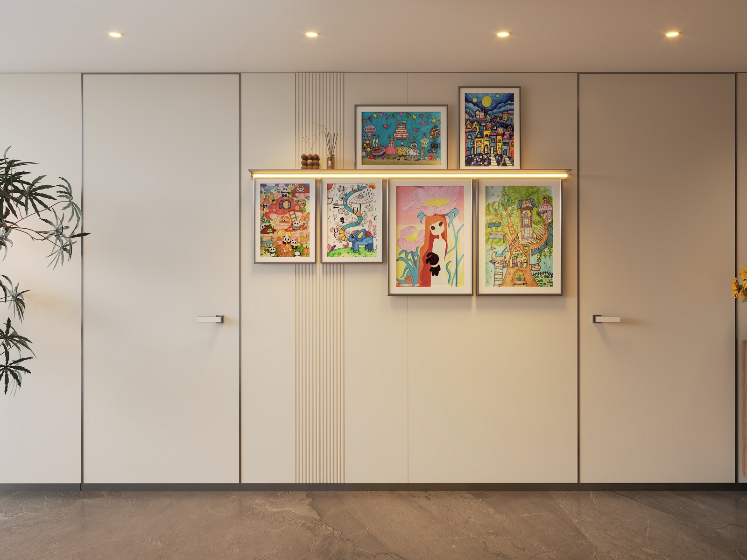
Children's Room

Design notes →
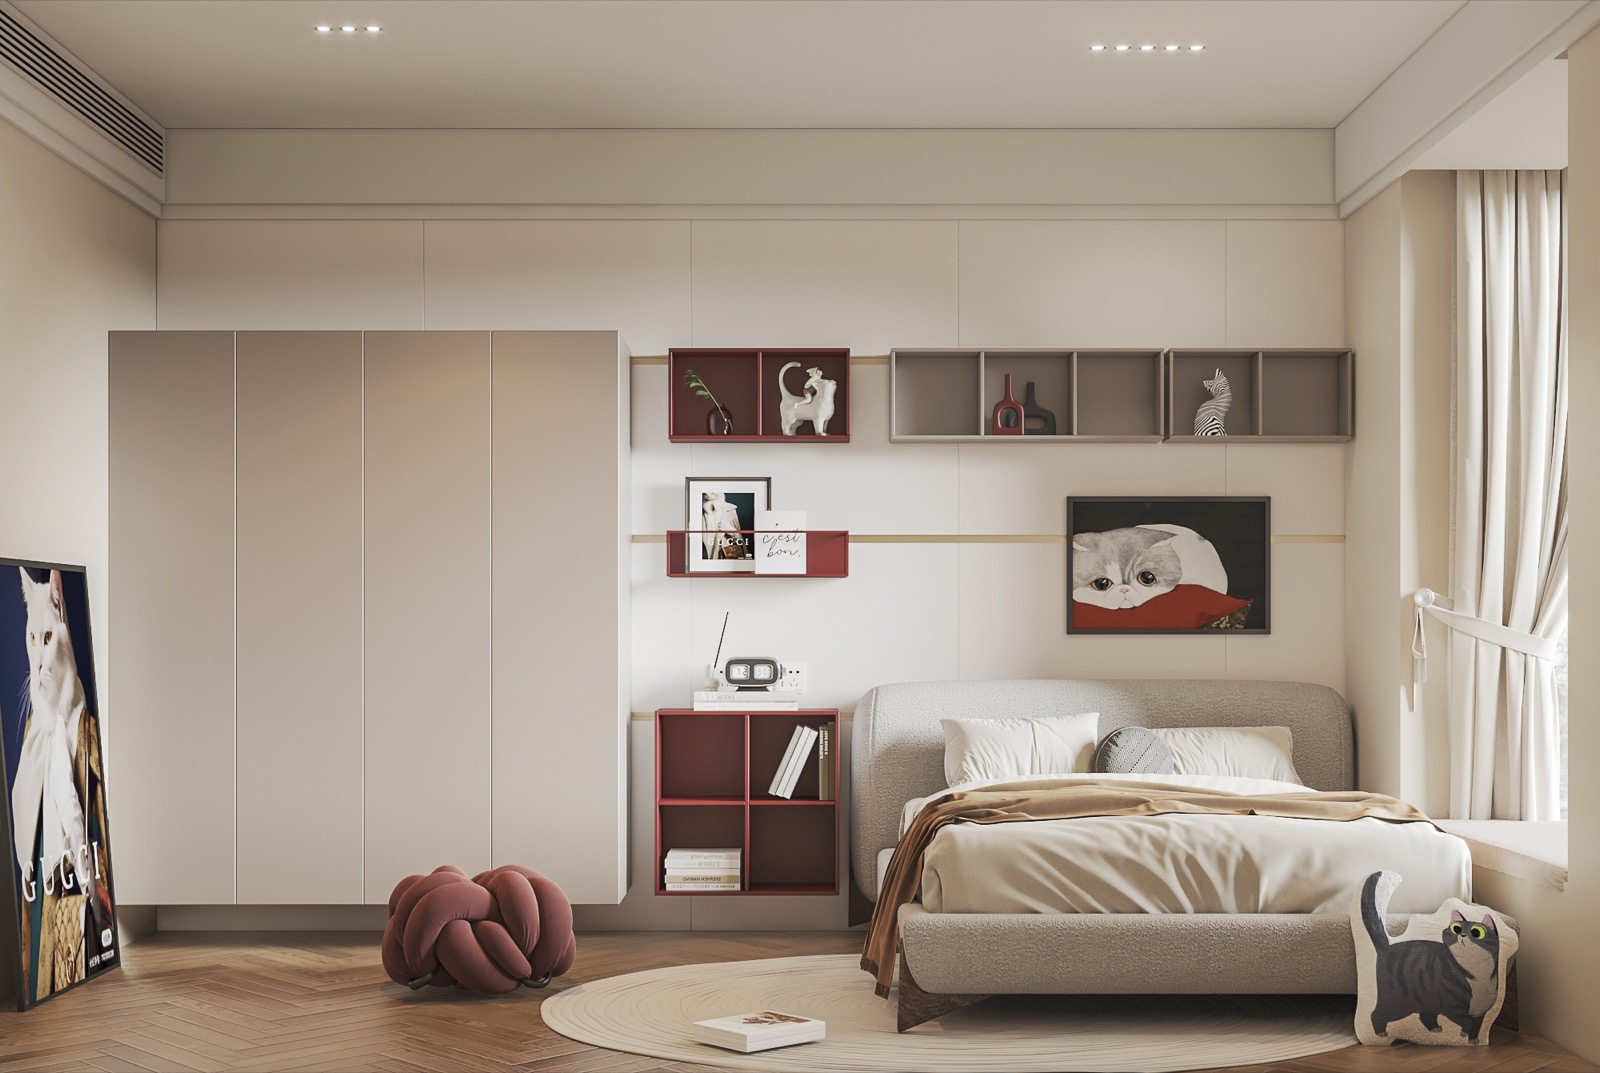
SpaceChildren's Room
Design focusRooms that grow with the child: low open storage, adjustable desks, anchored furniture.
ImagesDesign renderings

Book a similar design

08 · Kitchen & Bath

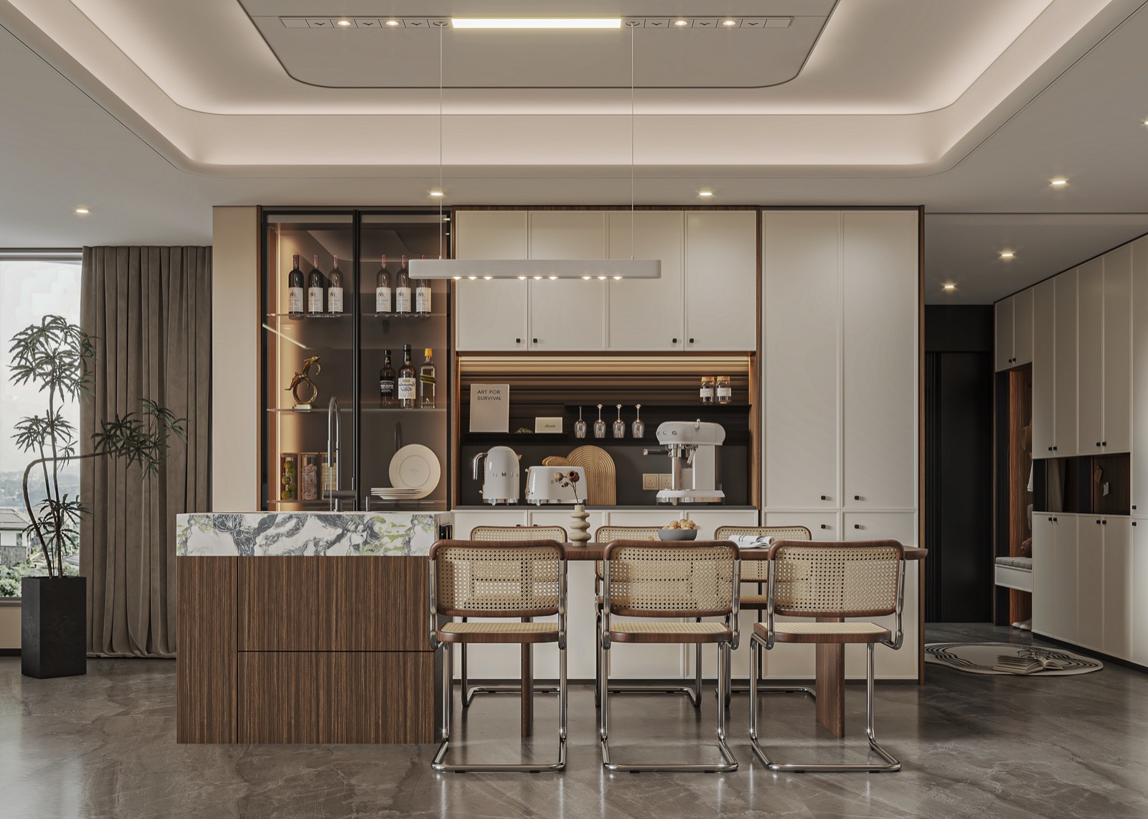
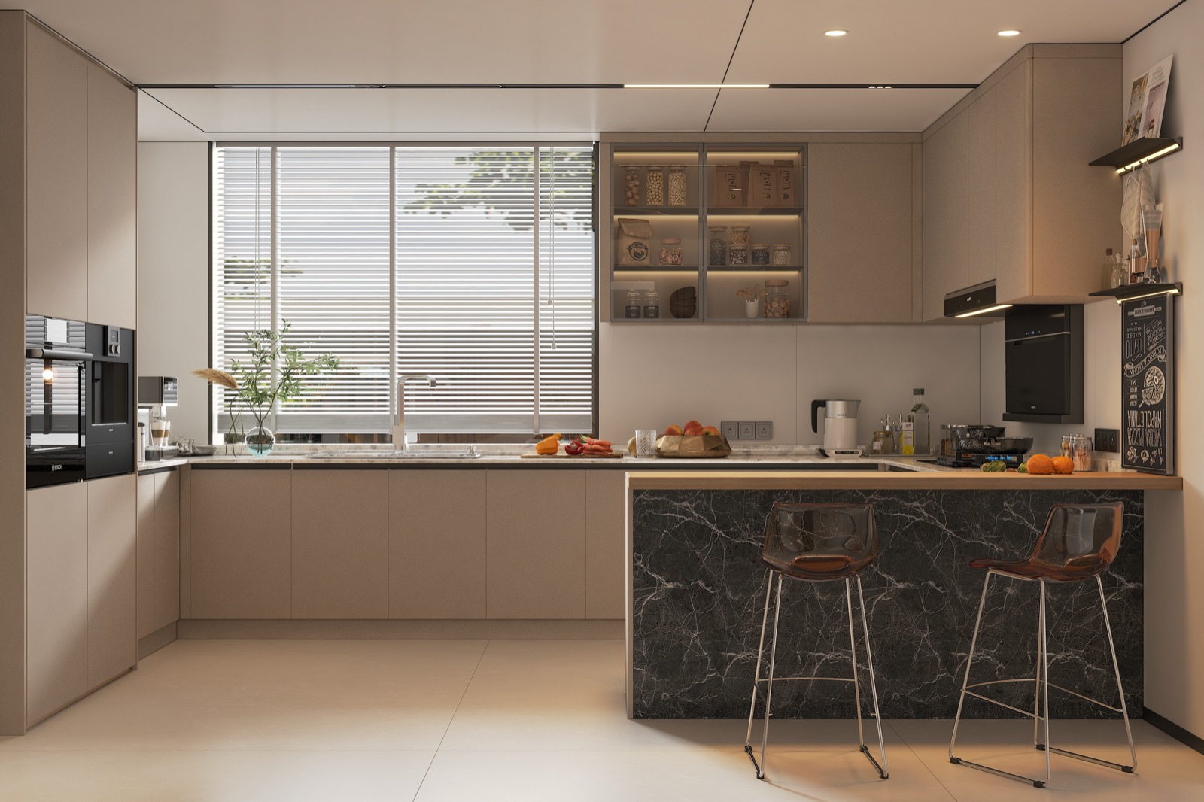
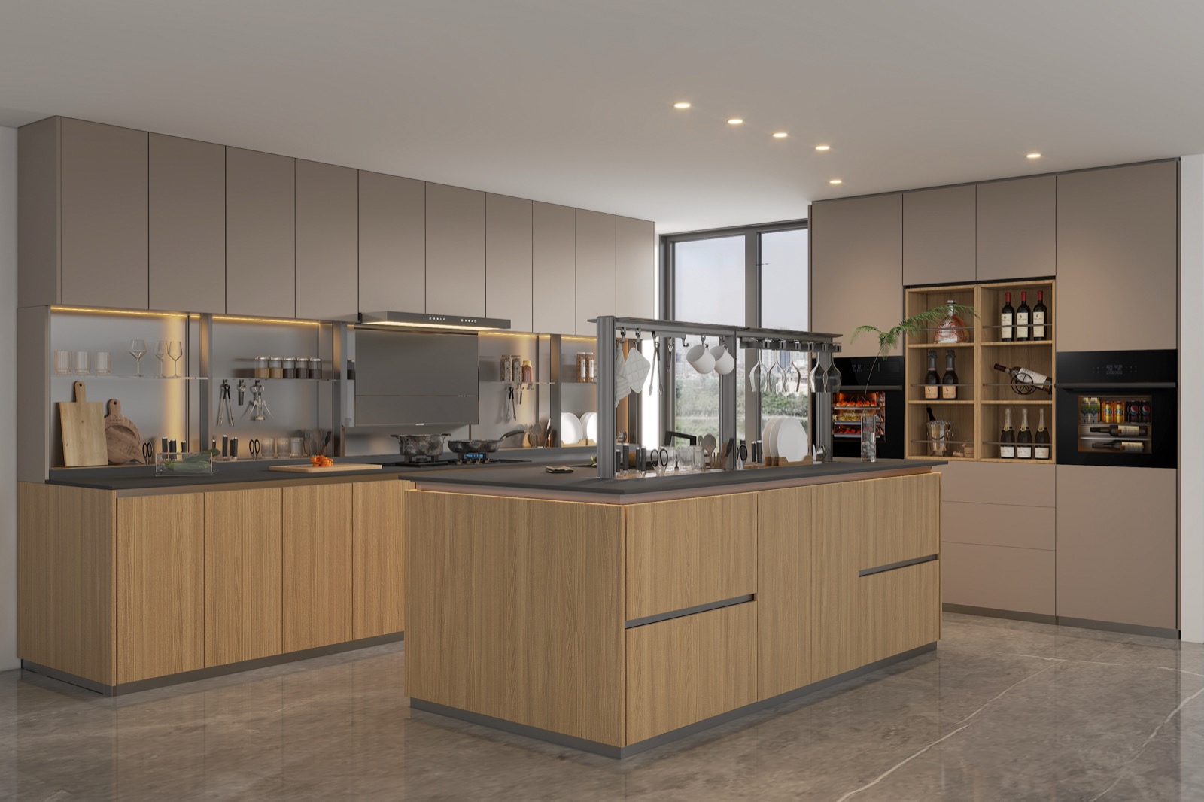
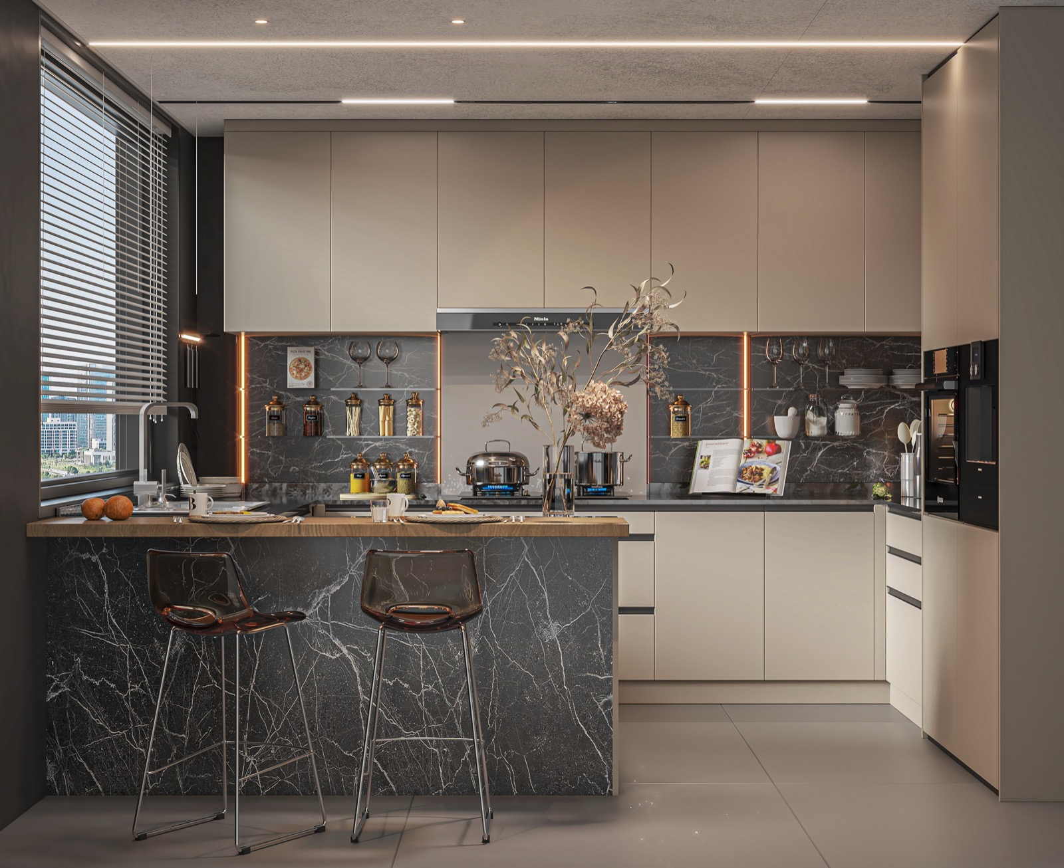
Kitchen

Design notes →
SpaceKitchen
Design focusPlanned around the cooking workflow, with an island for prep and conversation.
ImagesDesign renderings

Book a similar design

09 · Kitchen & Bath

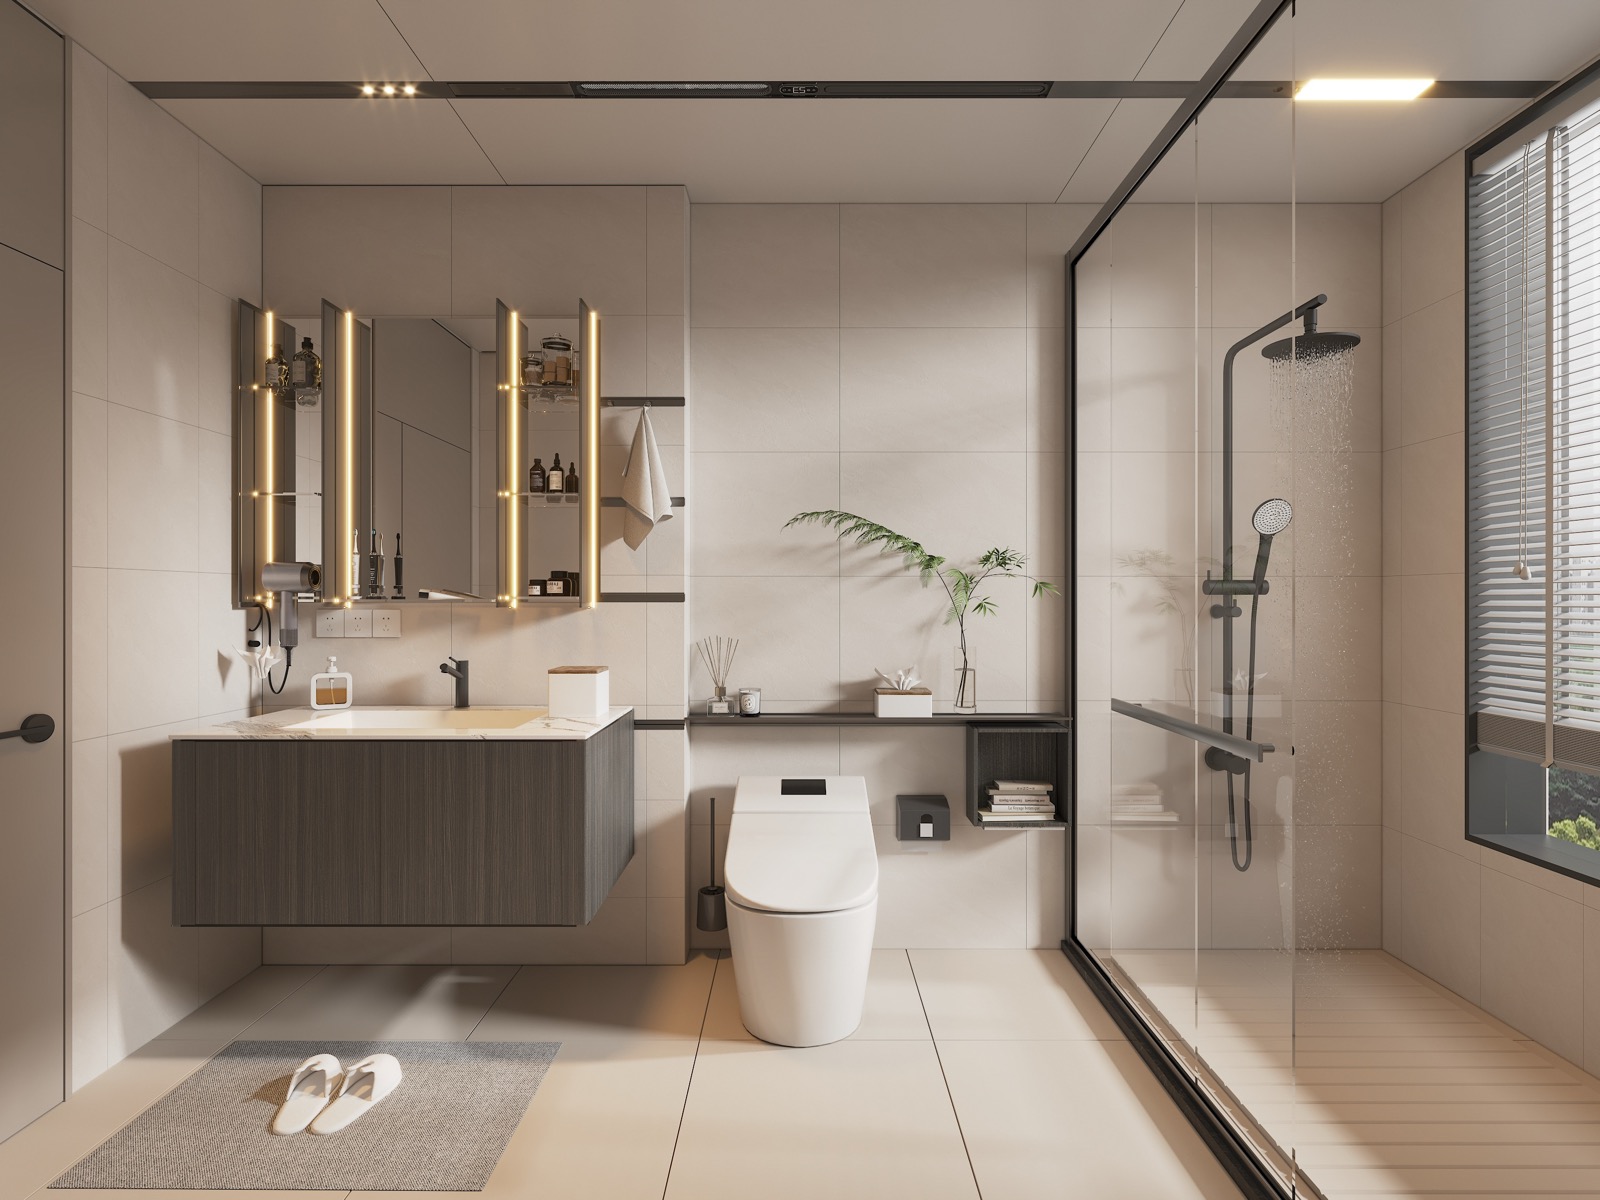
Bathroom

Design notes →
SpaceBathroom
Design focusWet/dry separation, reliable waterproofing and mirror-cabinet storage.
ImagesDesign renderings

Book a similar design

10 · Kitchen & Bath

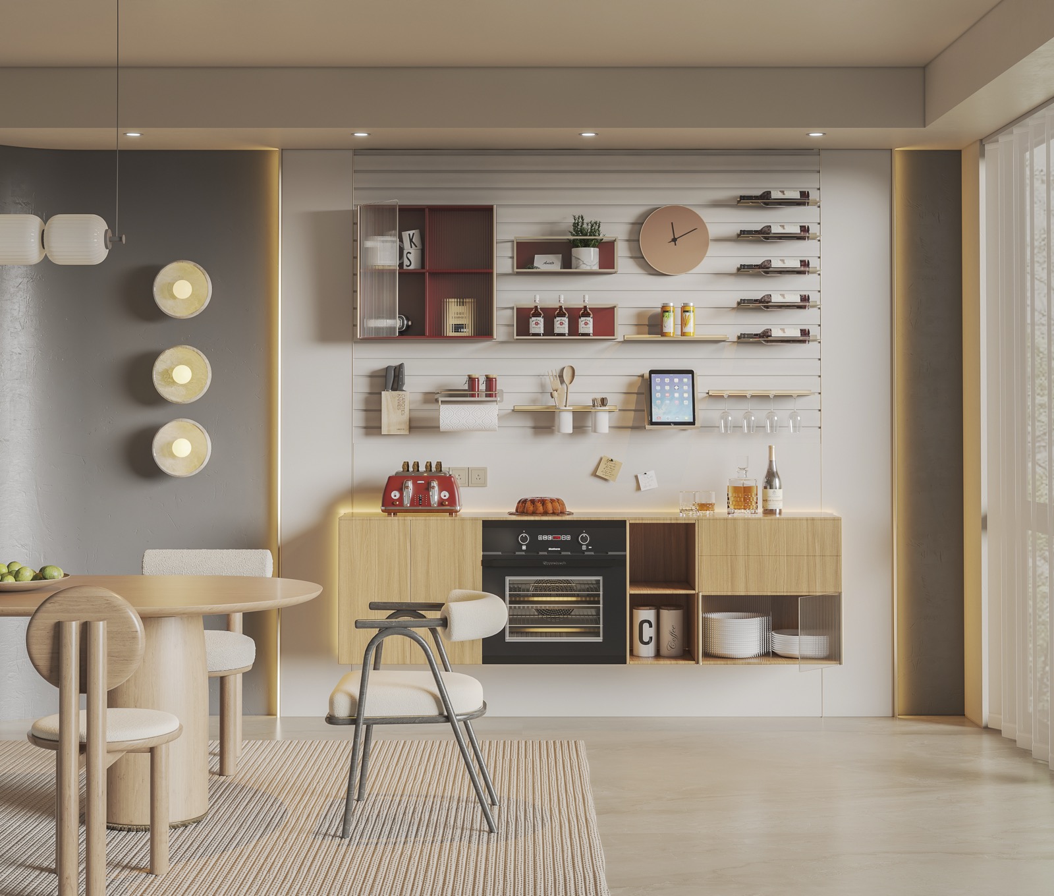
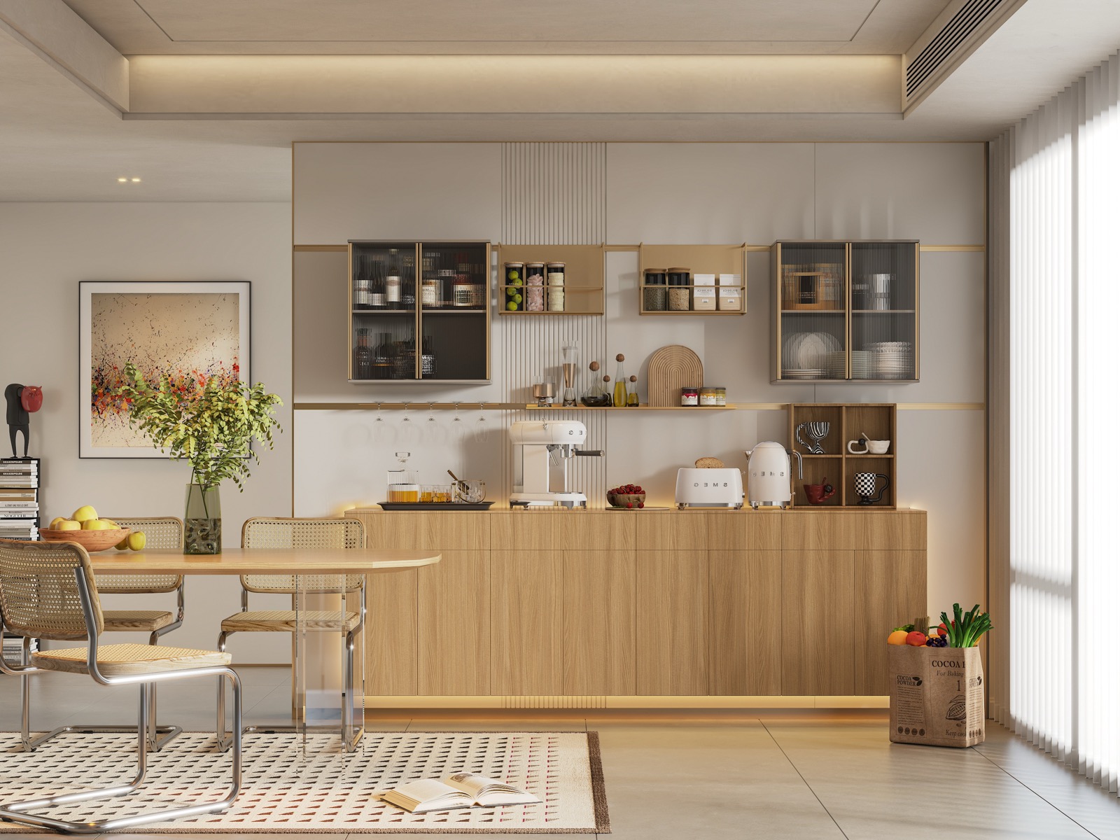
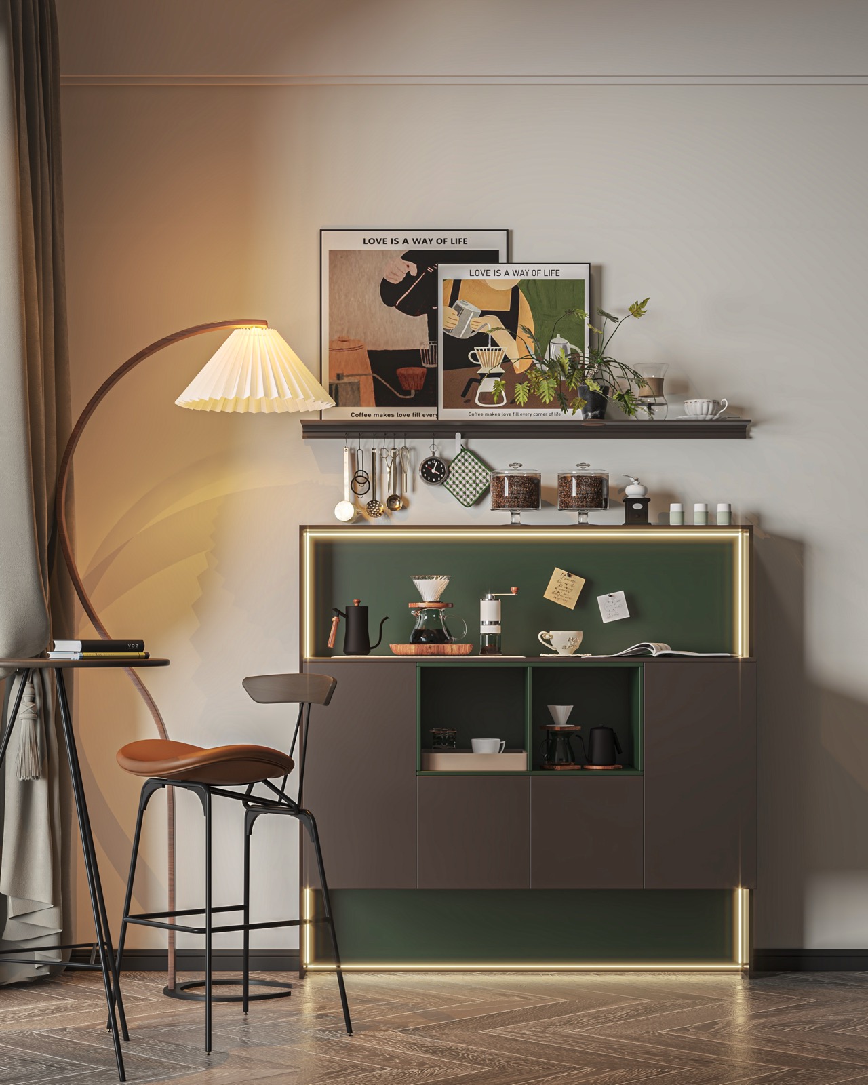
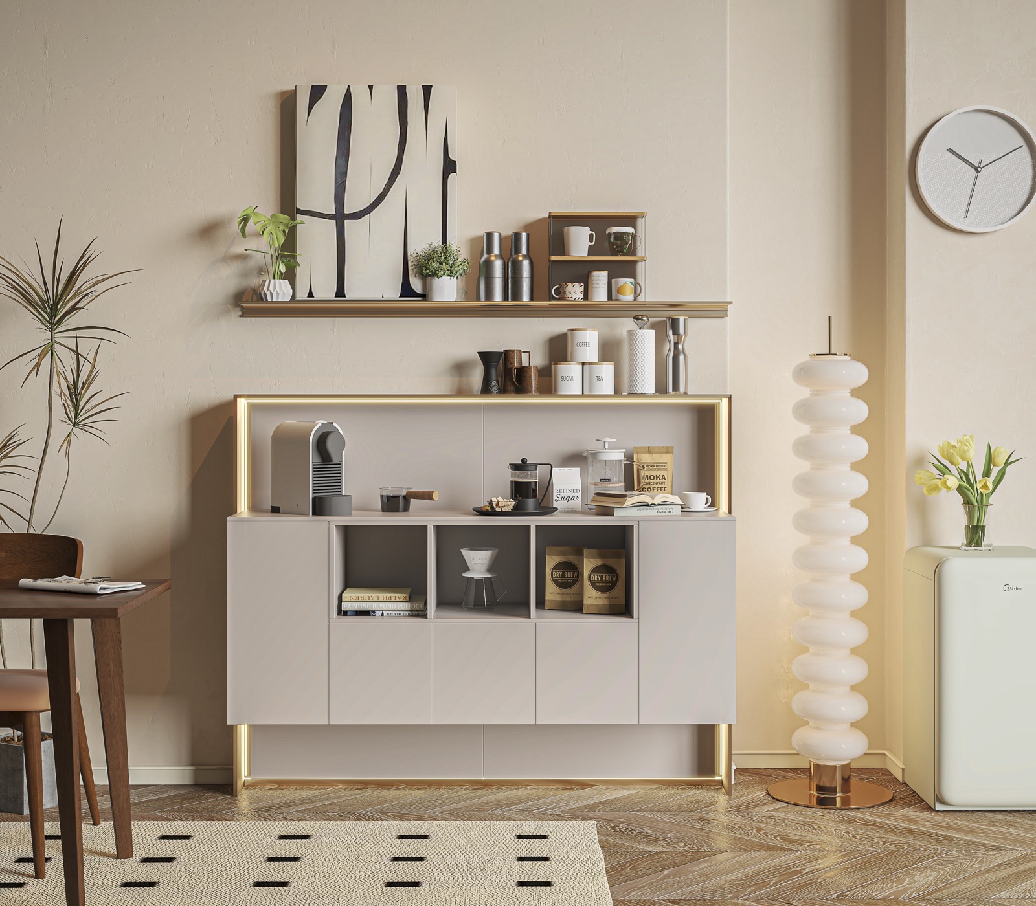
Coffee Bar

Design notes →
SpaceCoffee Bar
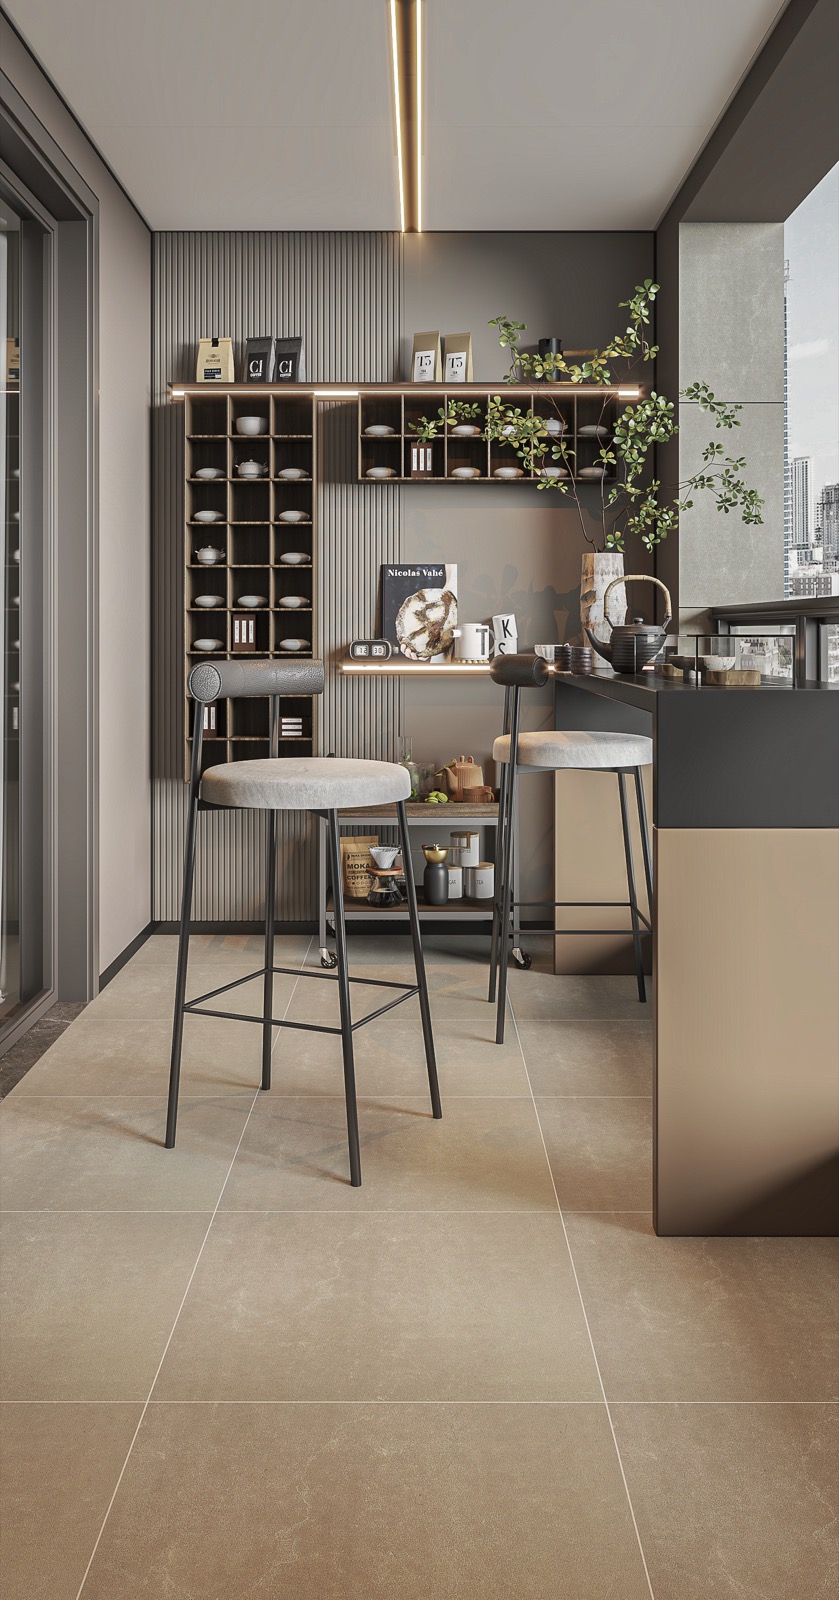
Design focusCoffee machine, sink and cups gathered into one cabinet.
ImagesDesign renderings

Book a similar design

11 · Culture

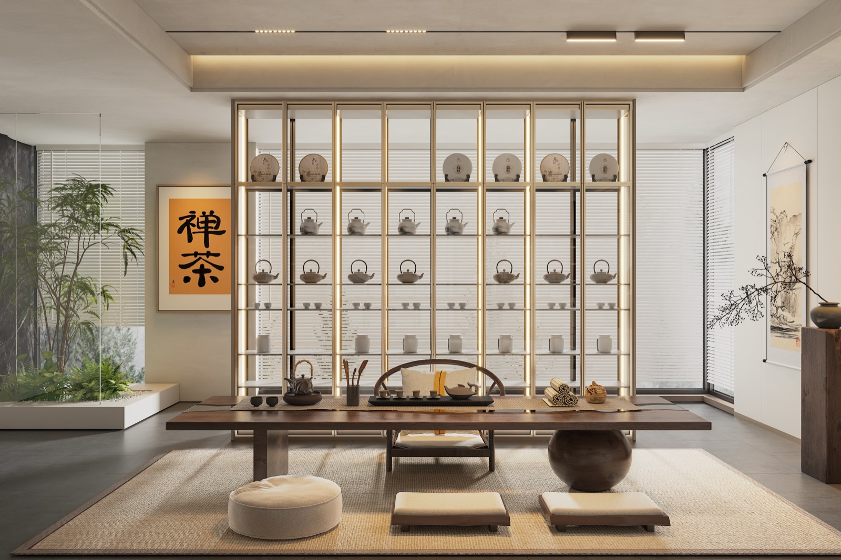
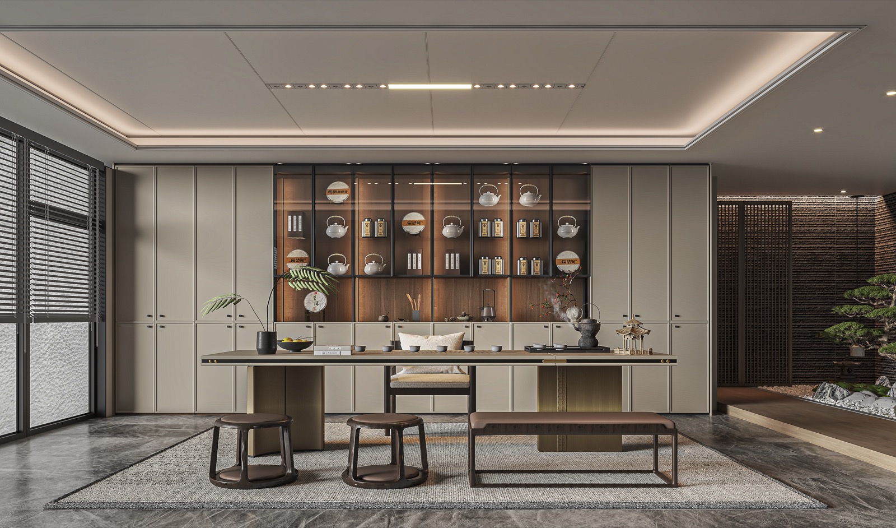
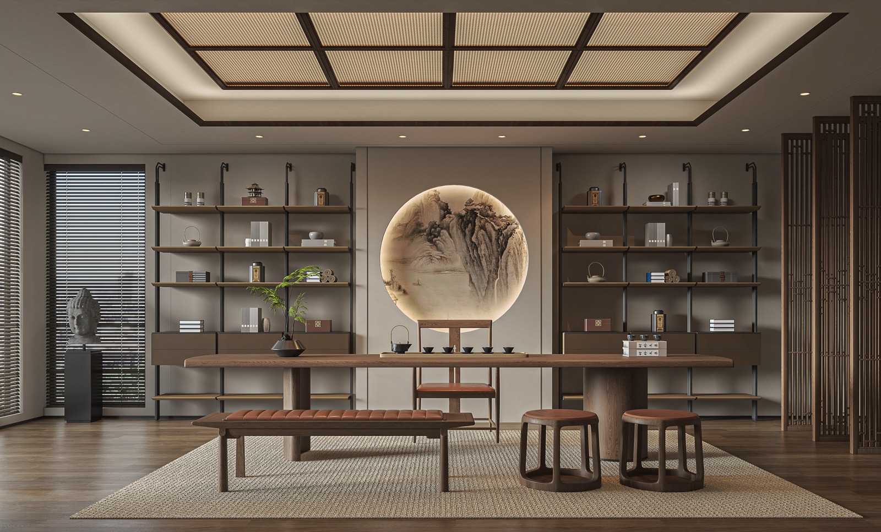
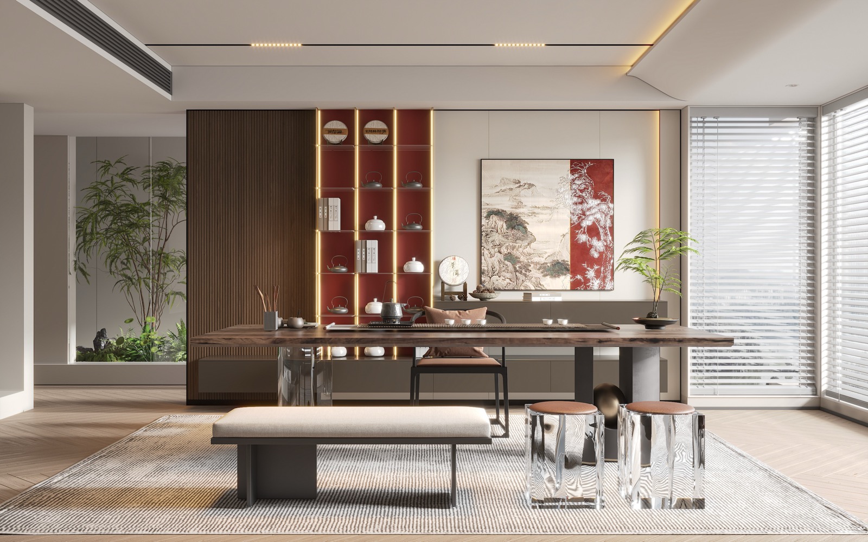
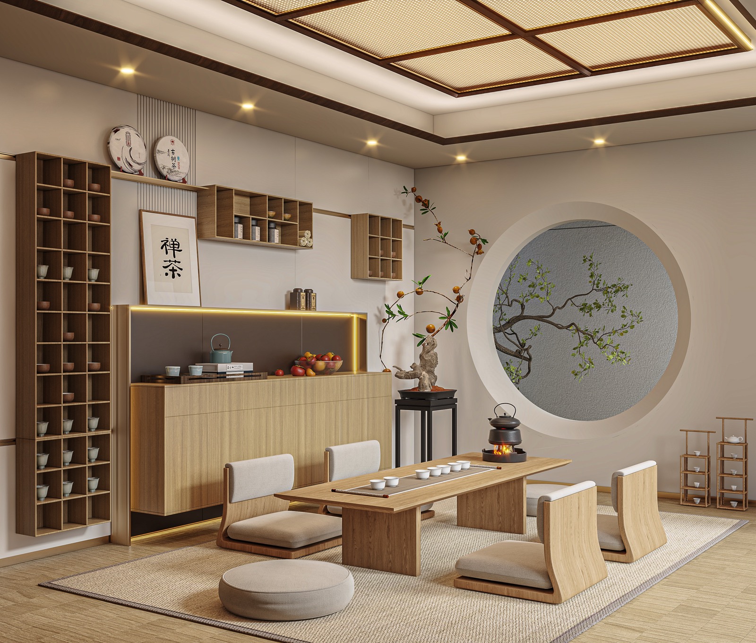
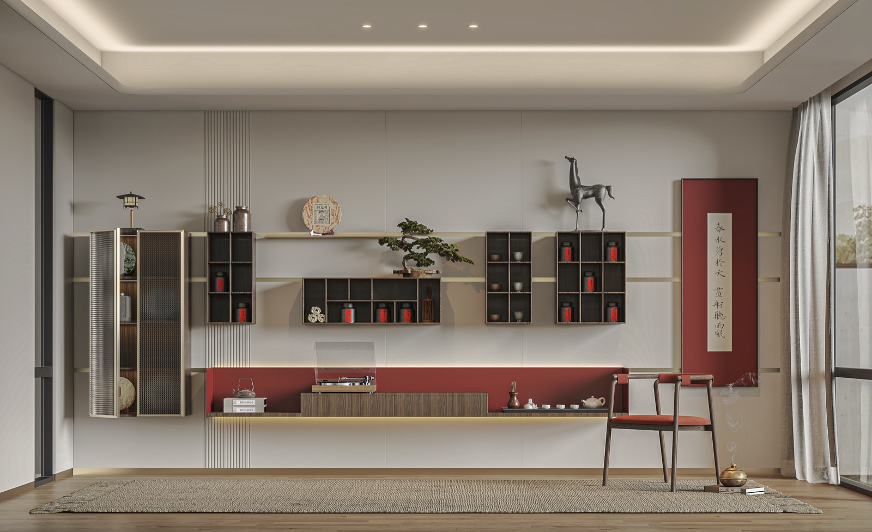
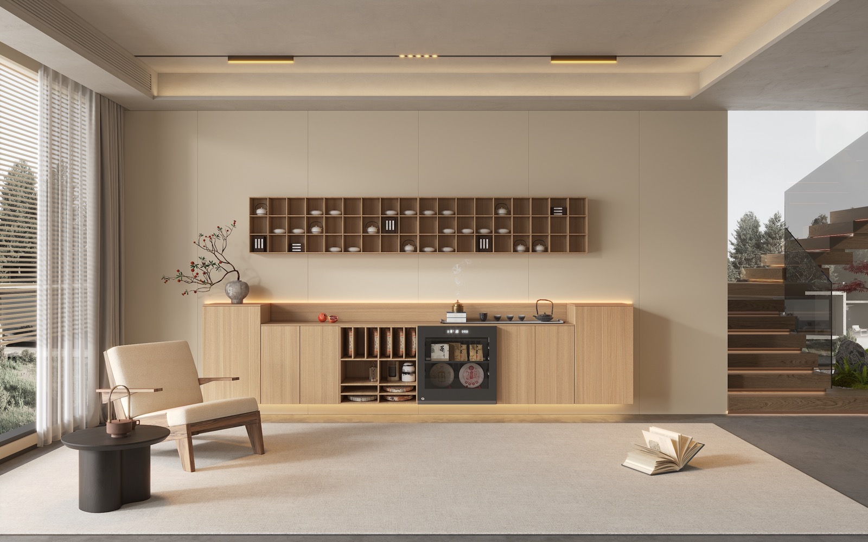
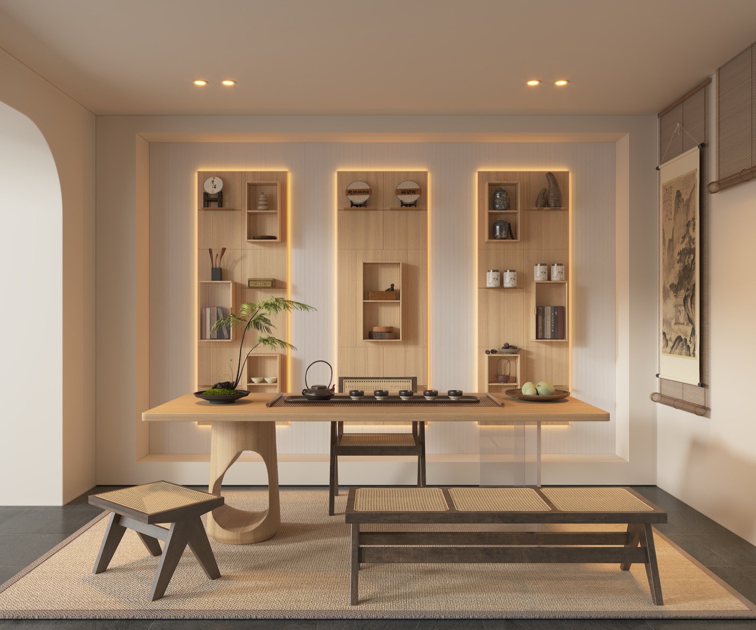
Tea Room

Design notes →
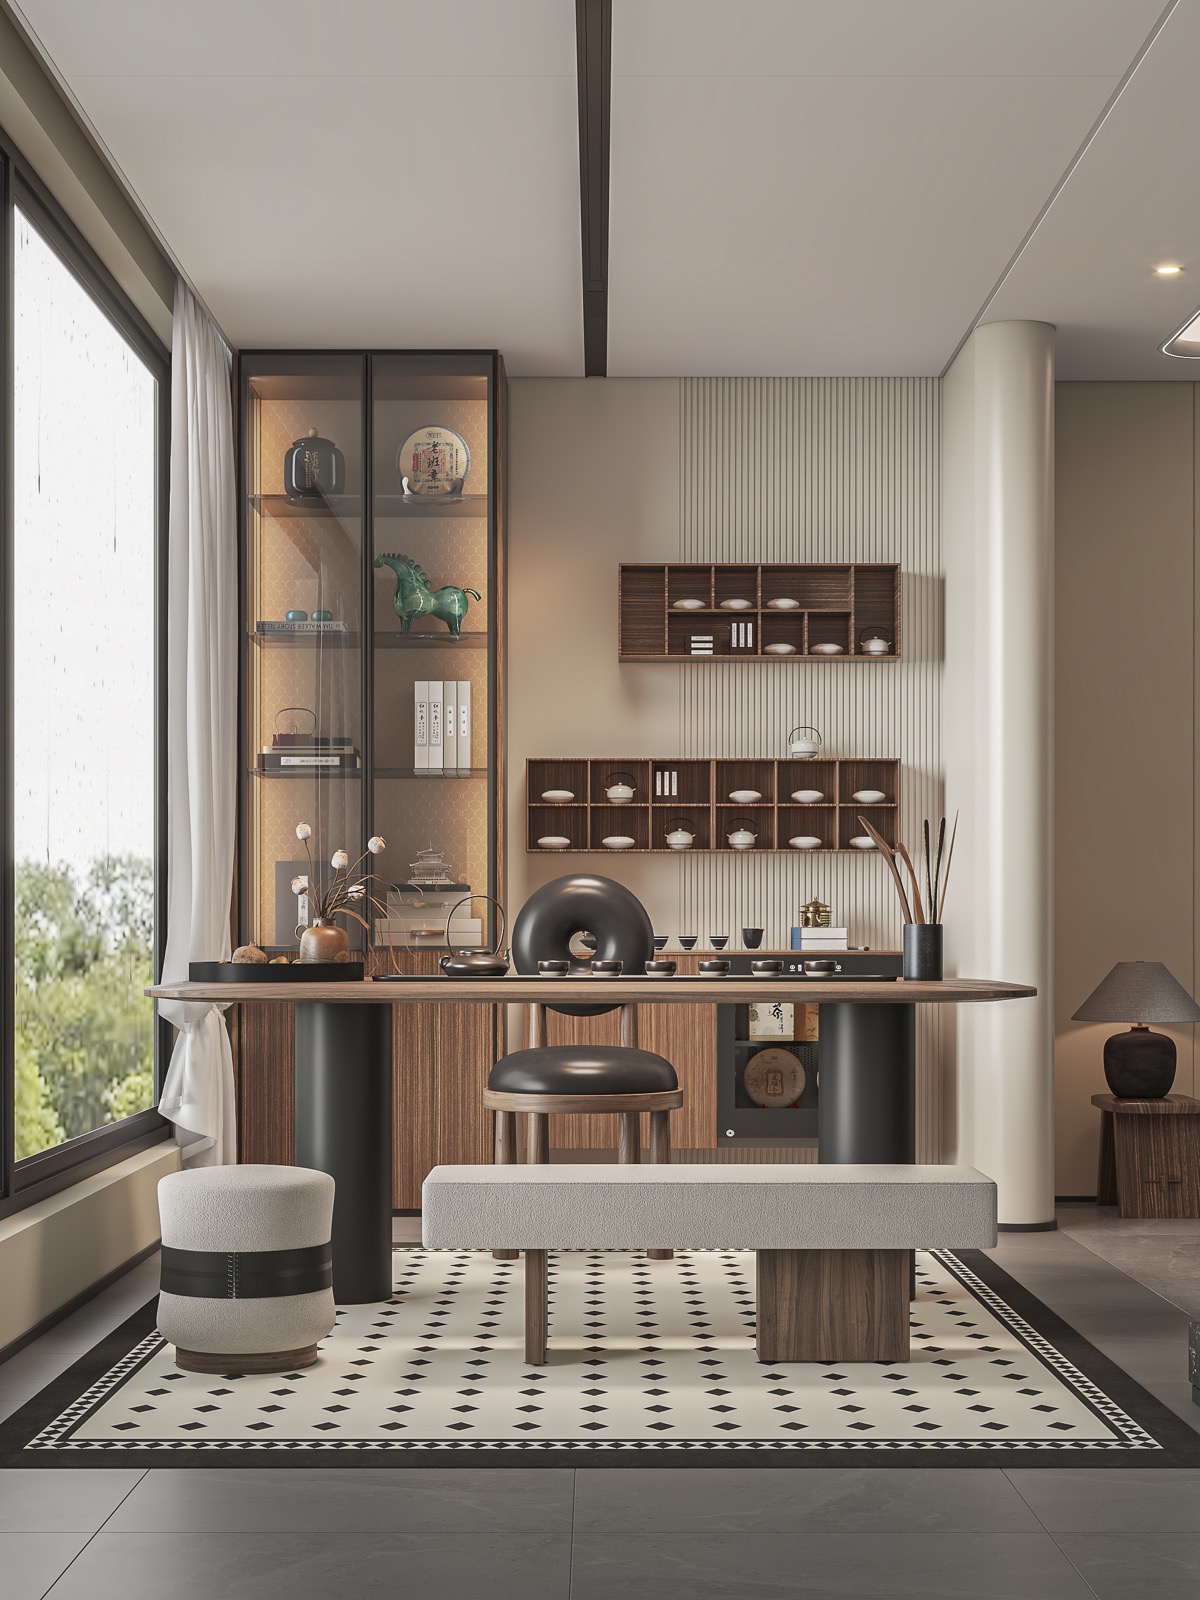
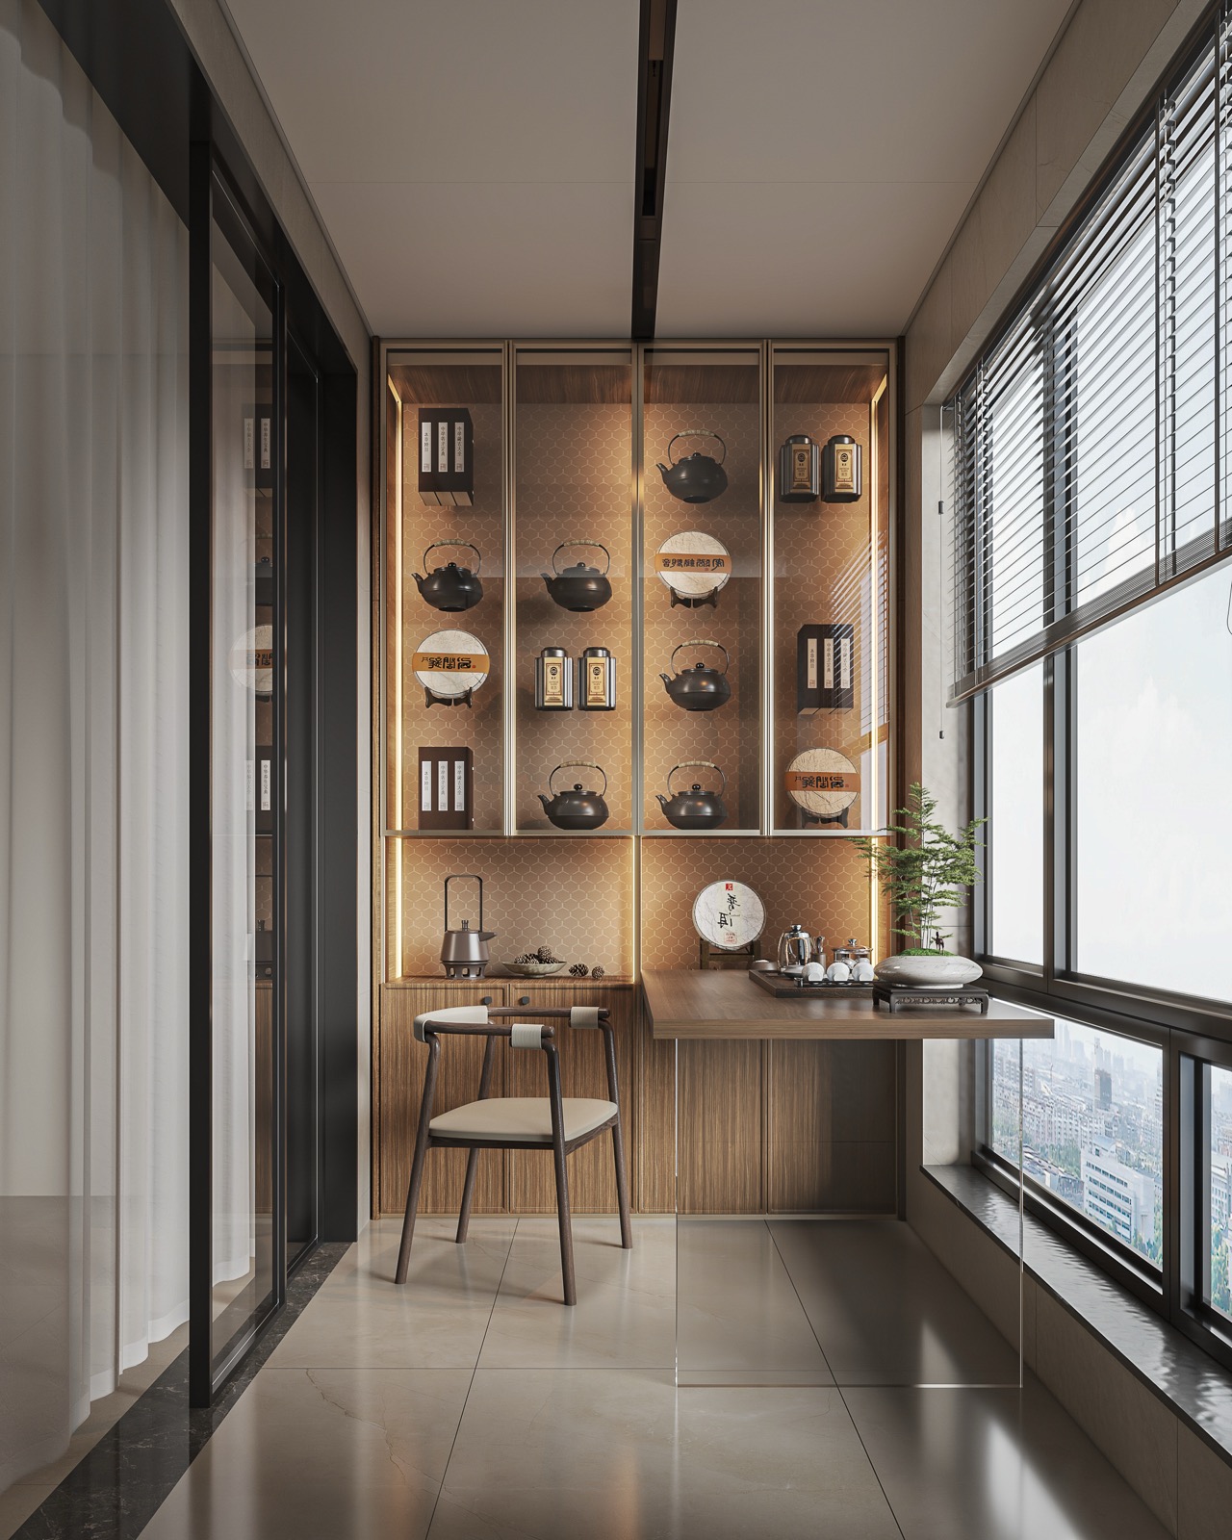
SpaceTea Room
Design focusA spiritual corner: a tea table, a display shelf, a low pendant.
ImagesDesign renderings

Book a similar design

12 · Culture

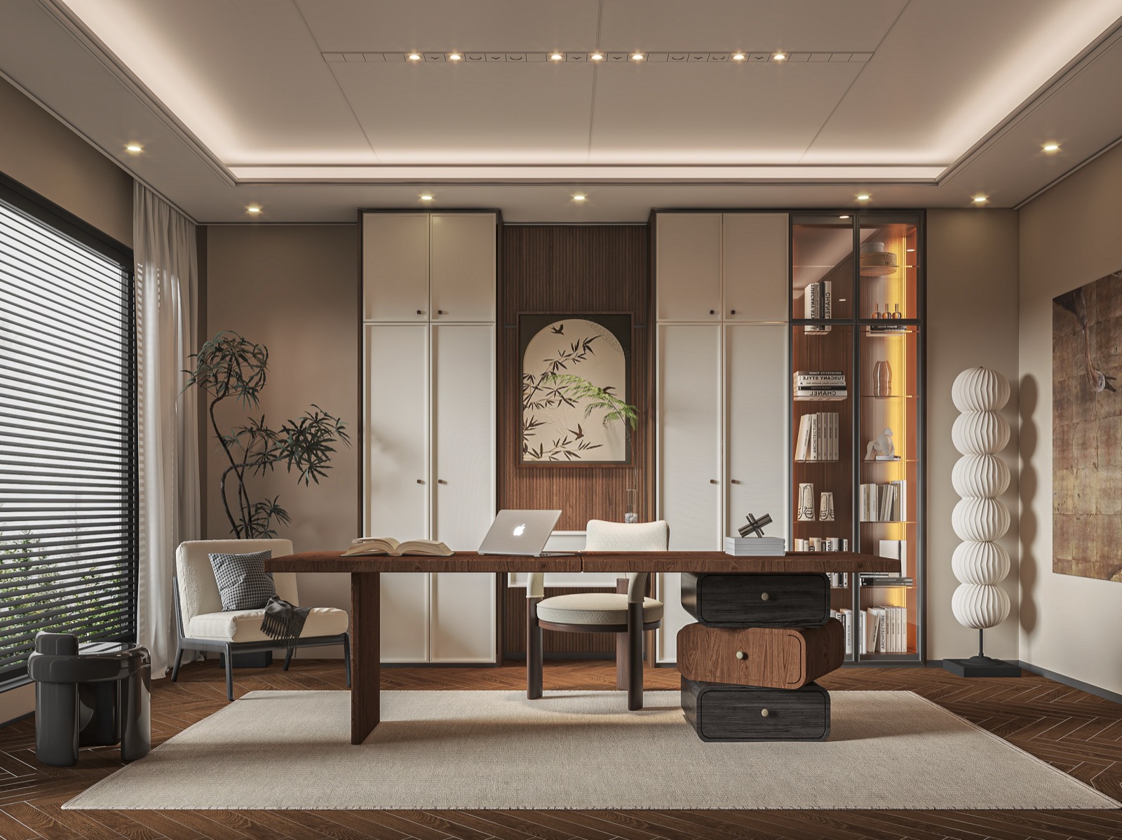
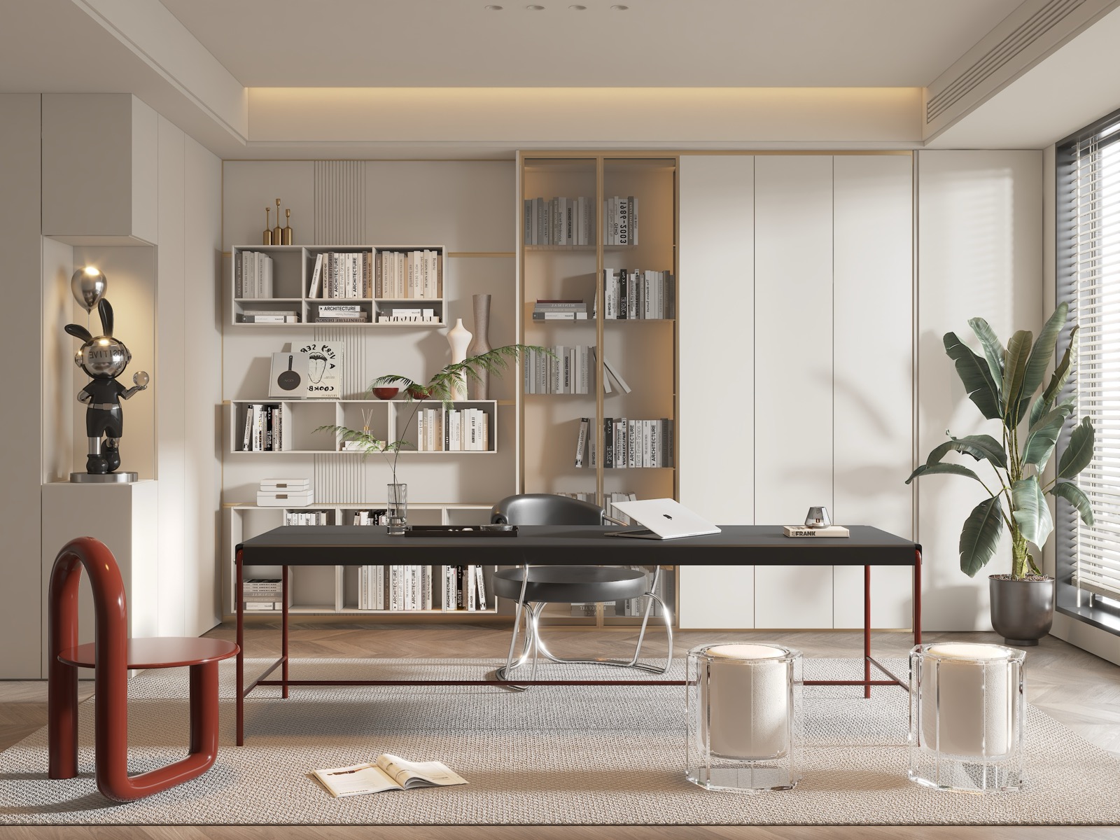
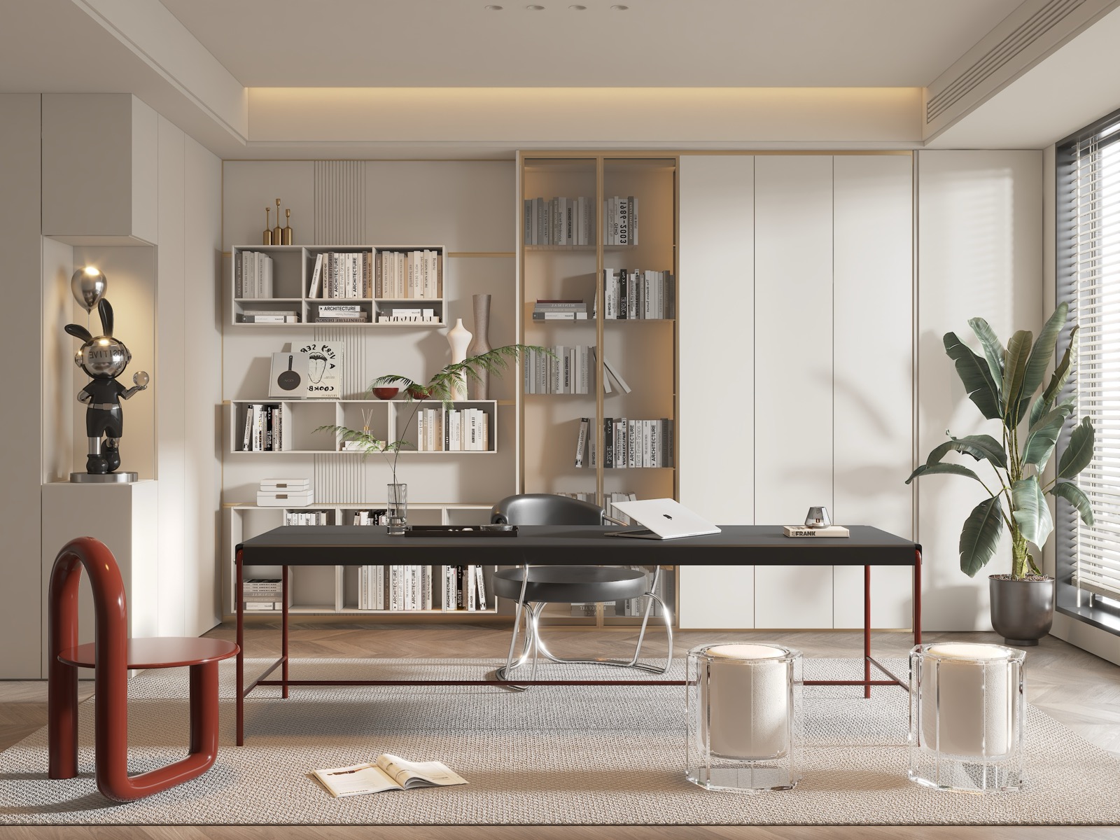
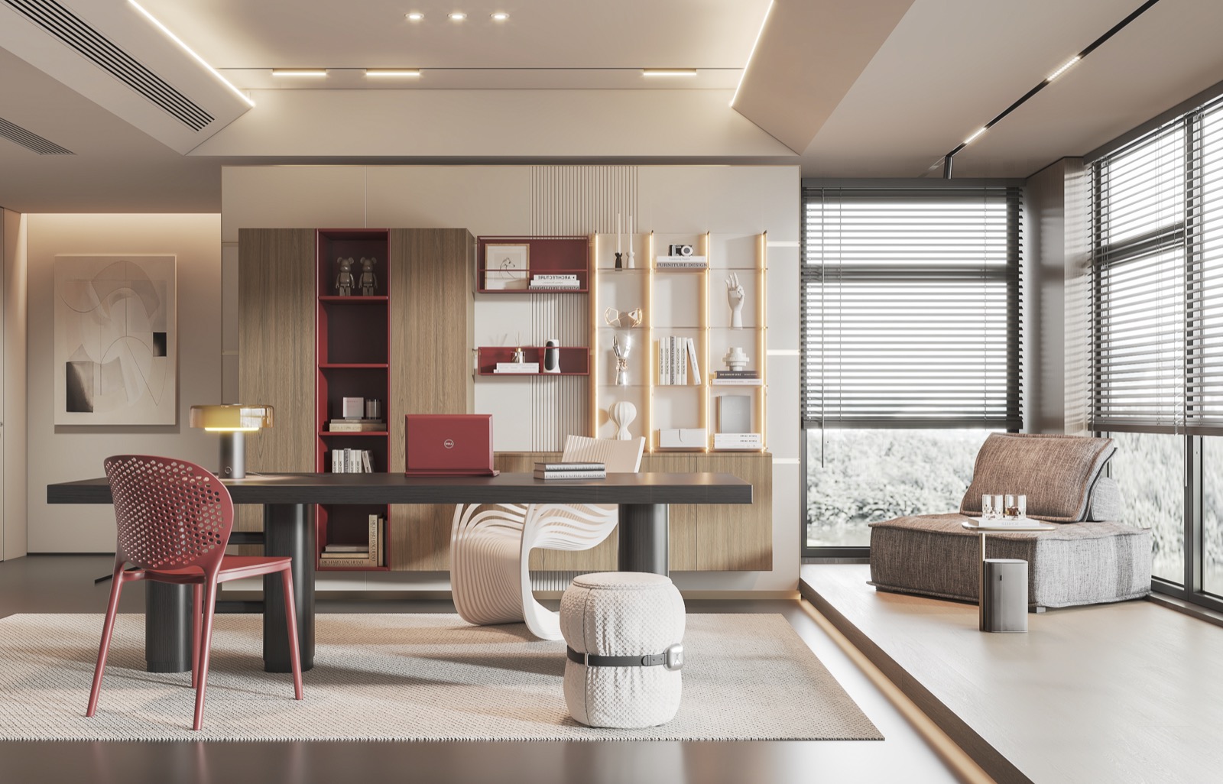
Study

Design notes →
SpaceStudy
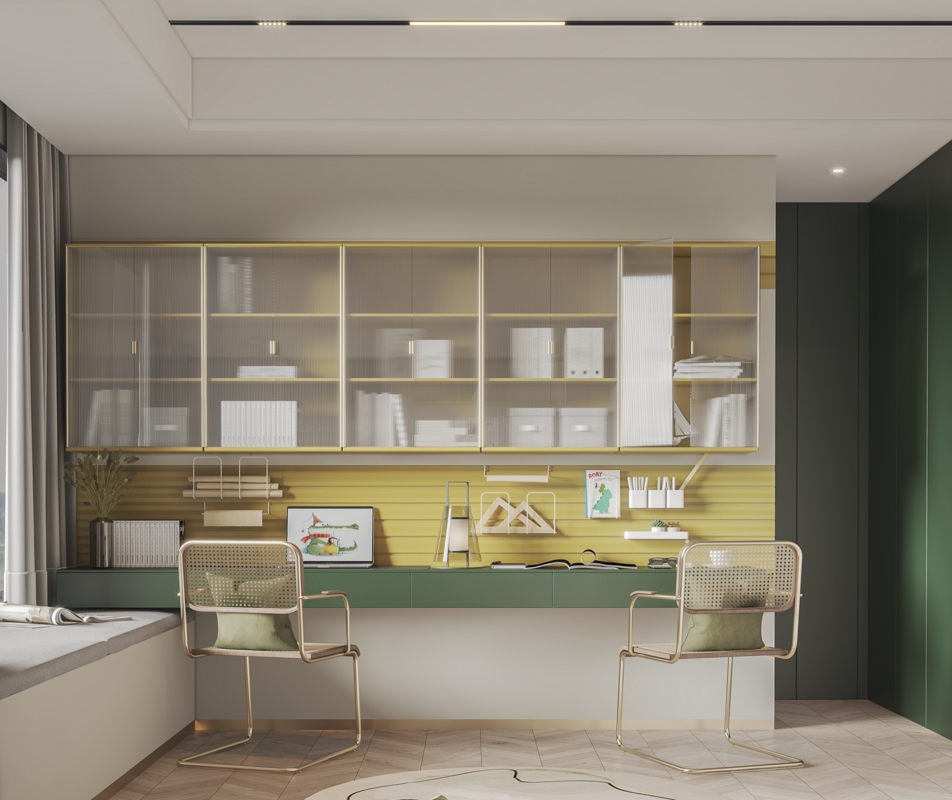
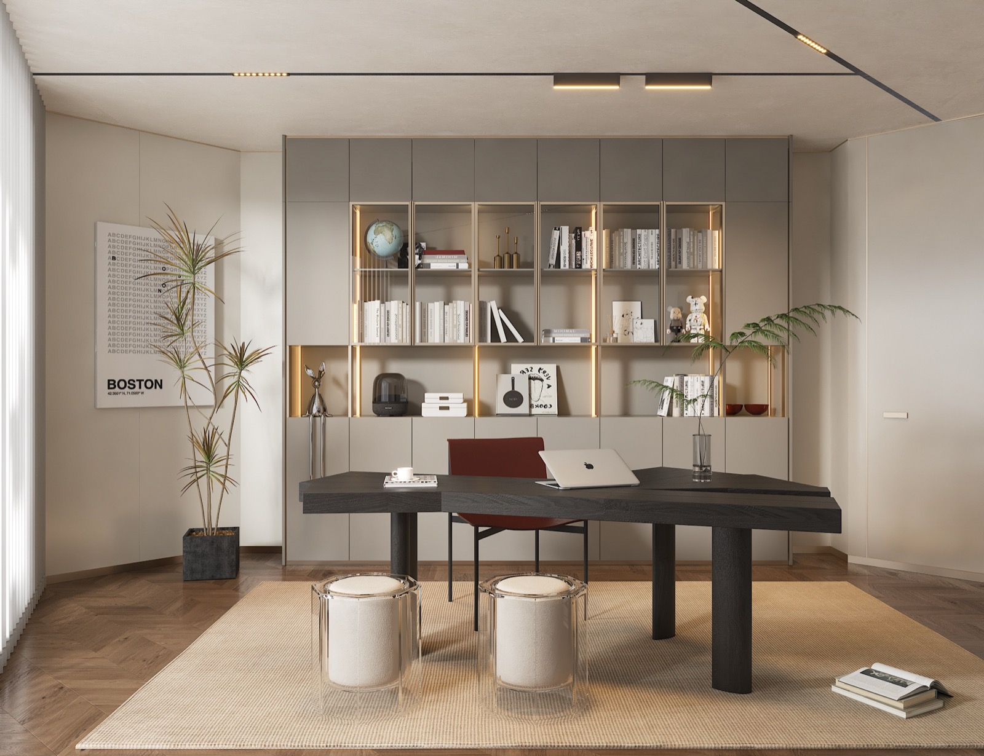
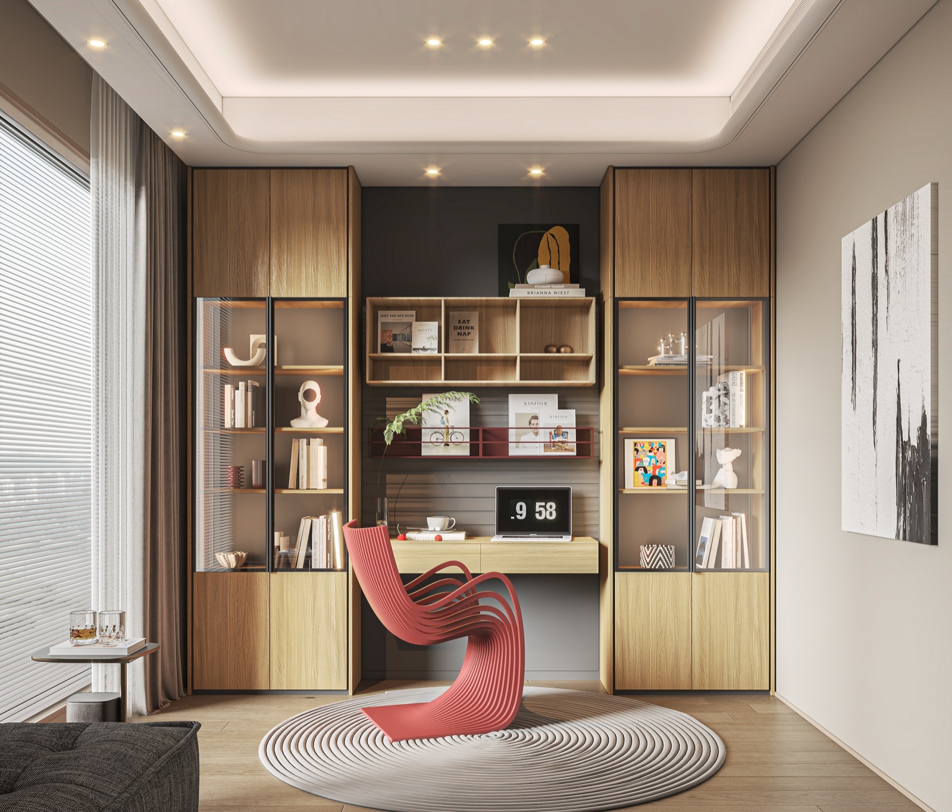
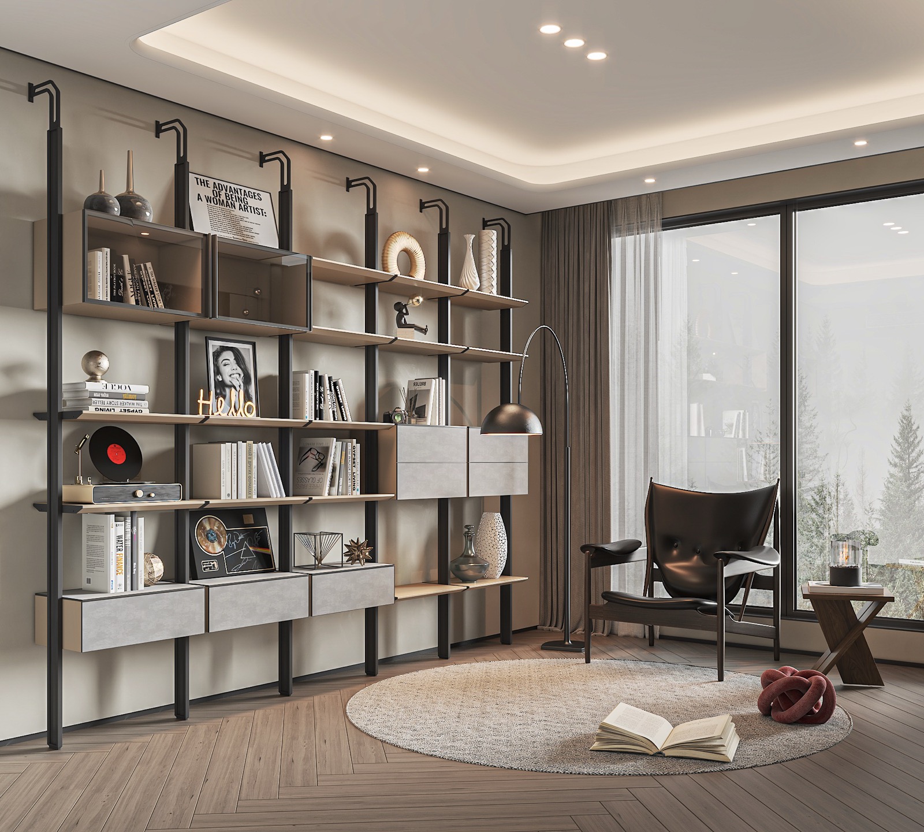
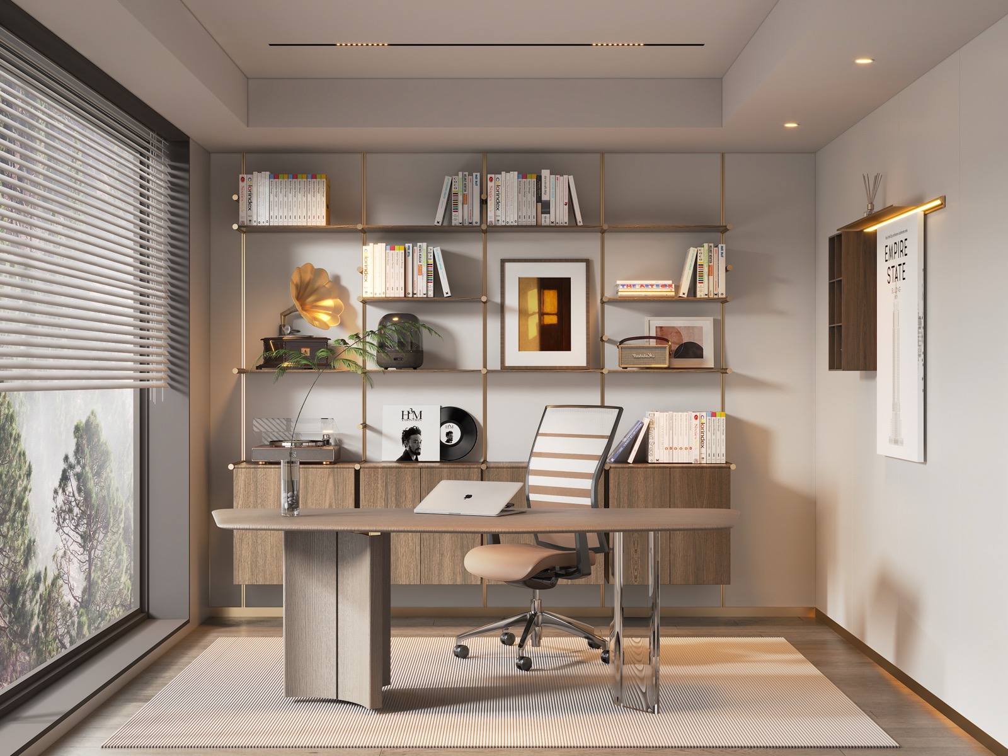
Design focusA desk, a wall of books and a good window.
ImagesDesign renderings

Book a similar design

13 · Culture

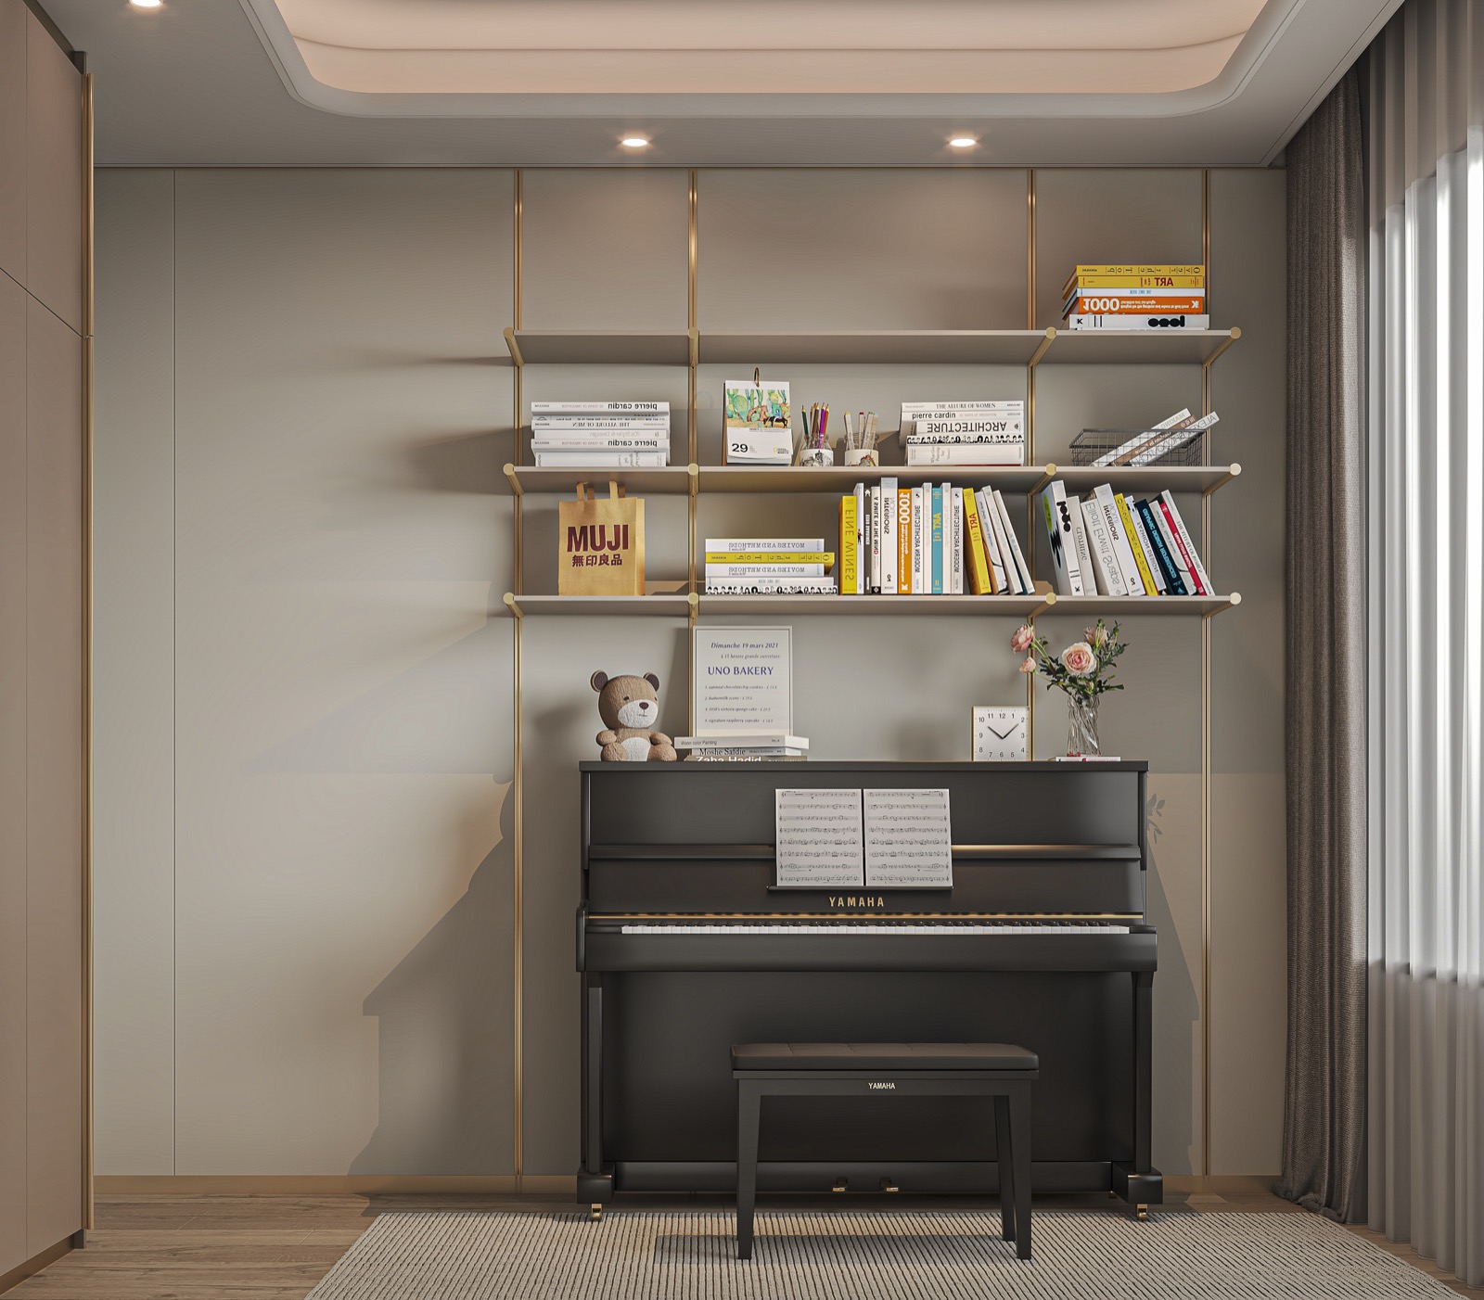
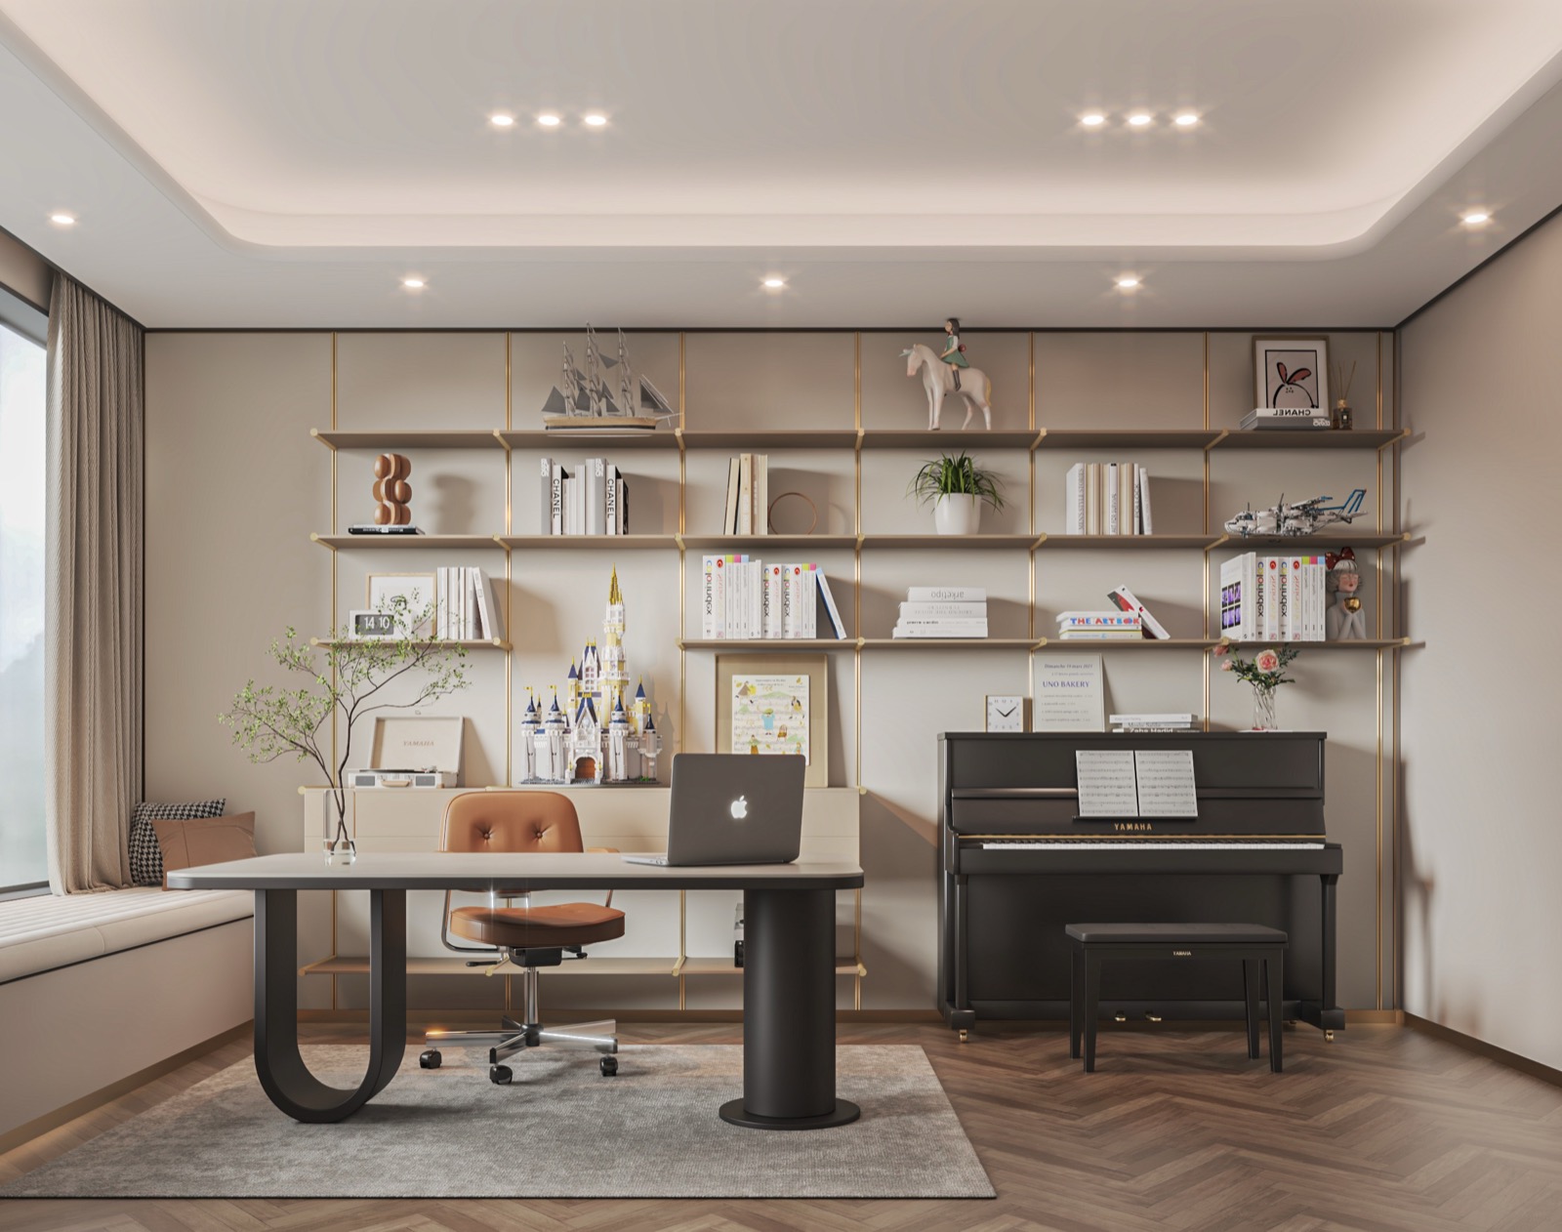
Music Room

Design notes →
SpaceMusic Room
Design focusSound isolation and room acoustics in balance.
ImagesDesign renderings

Book a similar design

14 · Culture

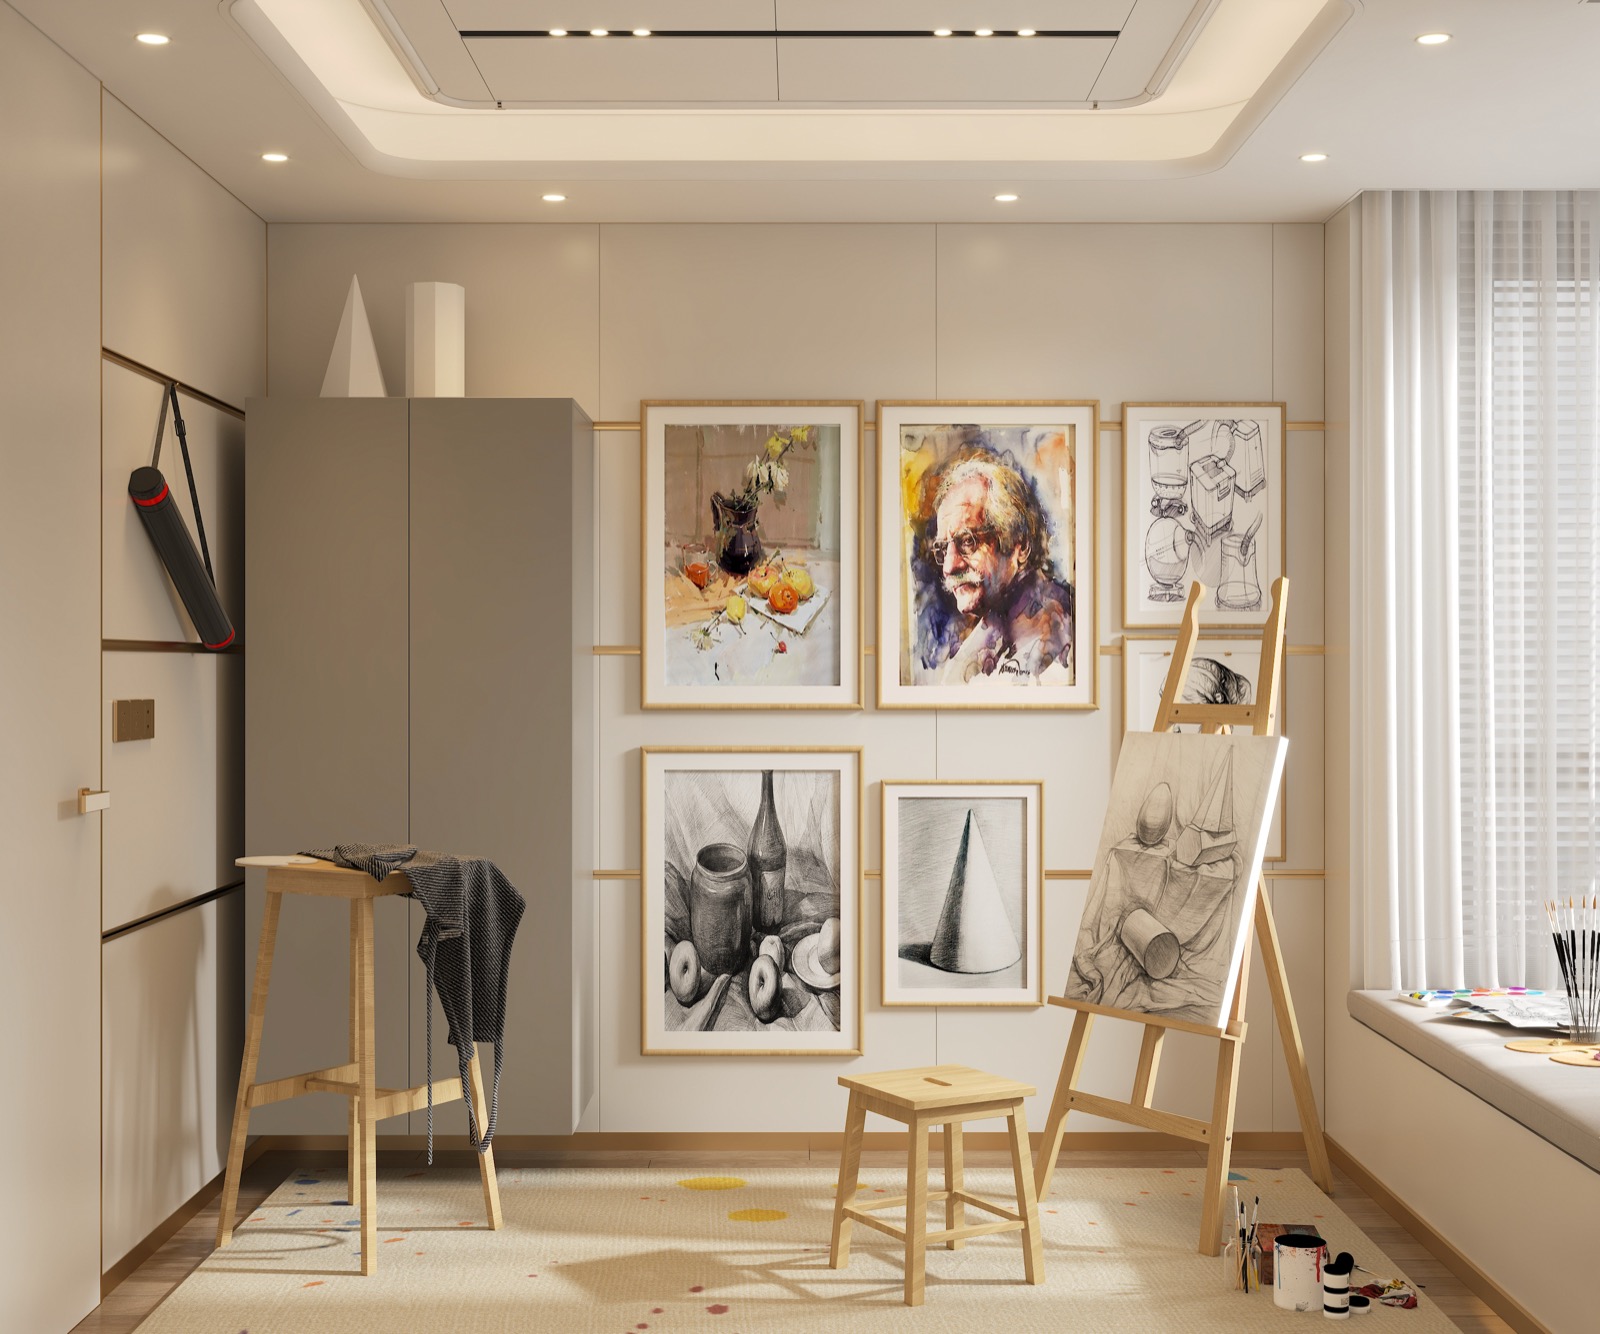
Art Studio

Design notes →
SpaceArt Studio
Design focusSteady light, generous pin-up walls, washable surfaces.
ImagesDesign renderings

Book a similar design

15 · Hobby

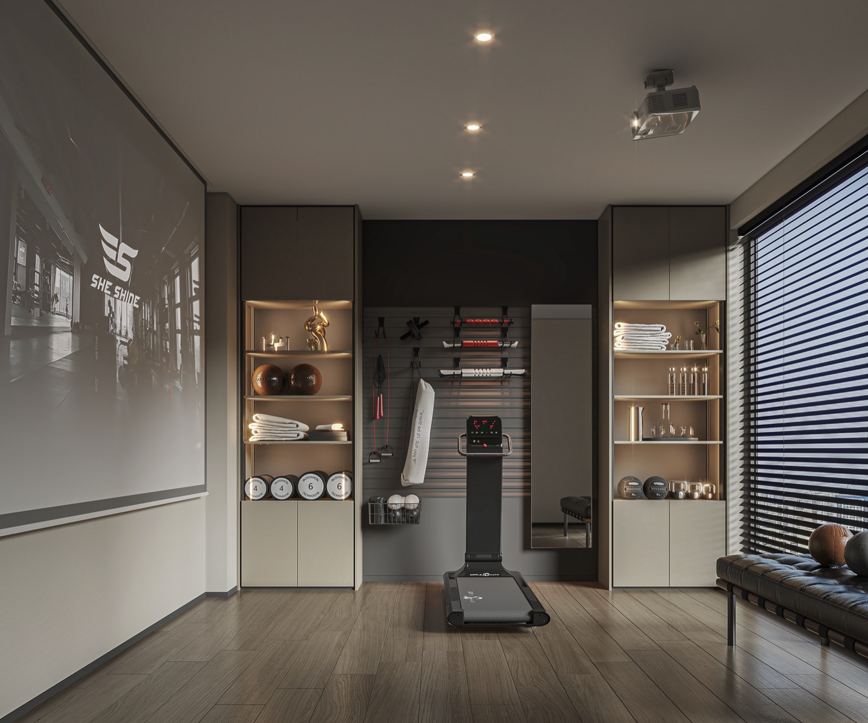
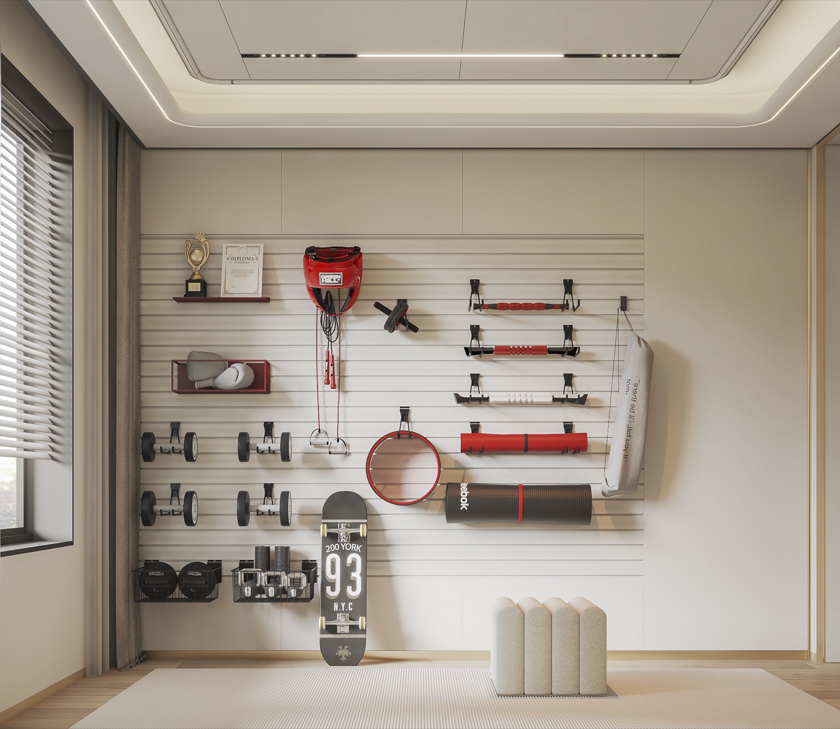
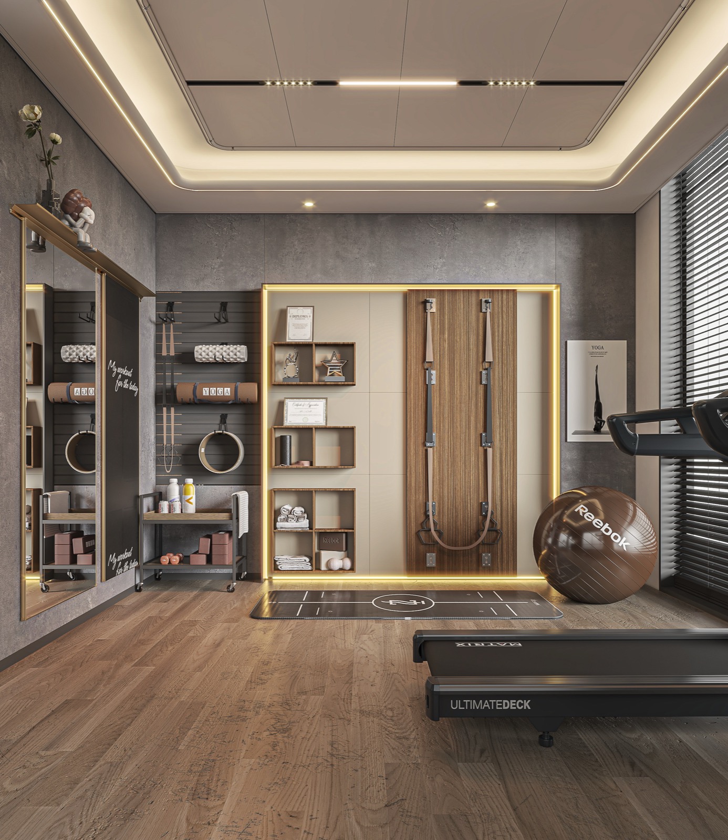
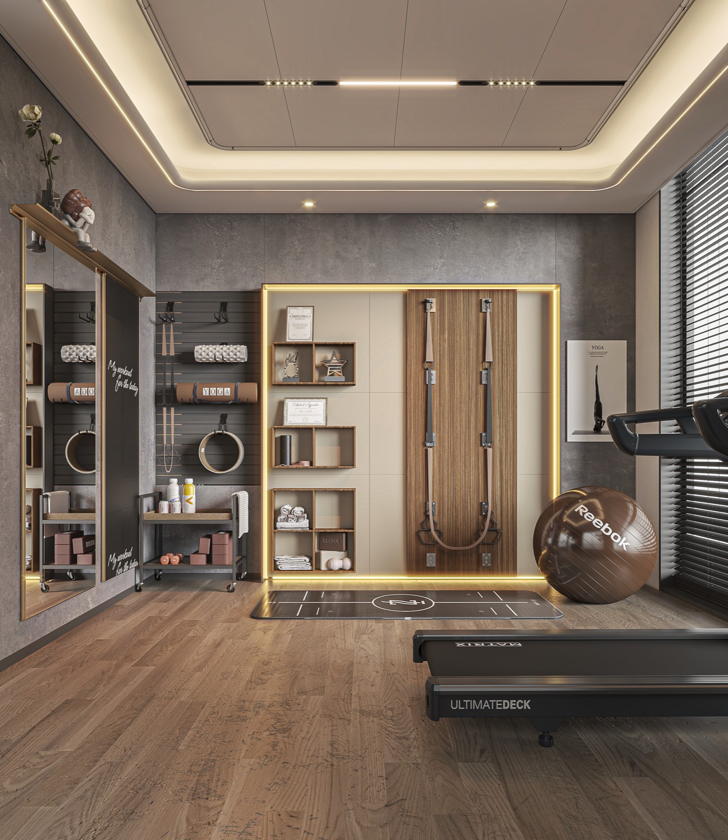
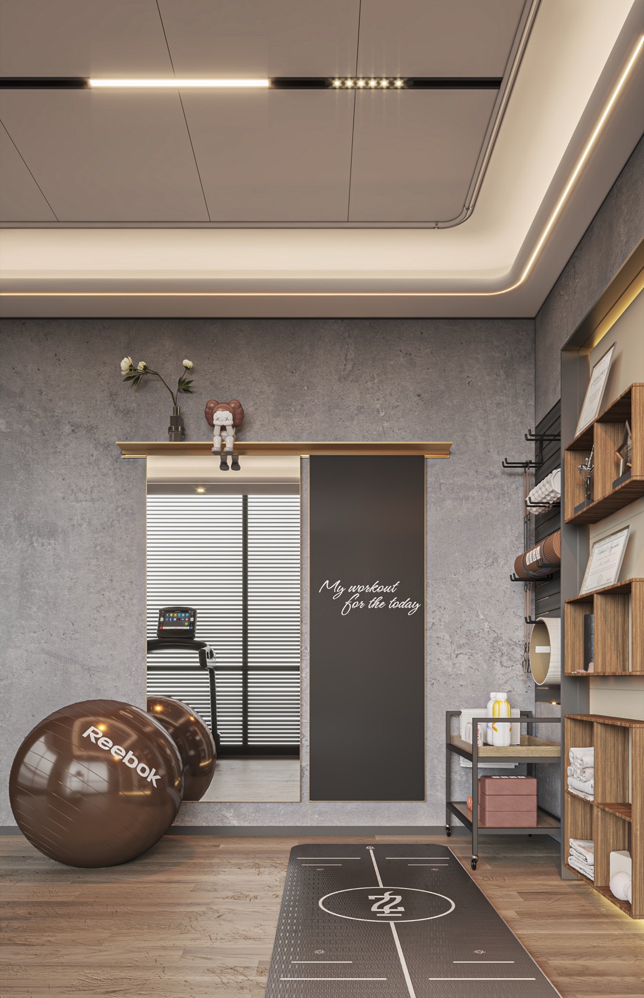
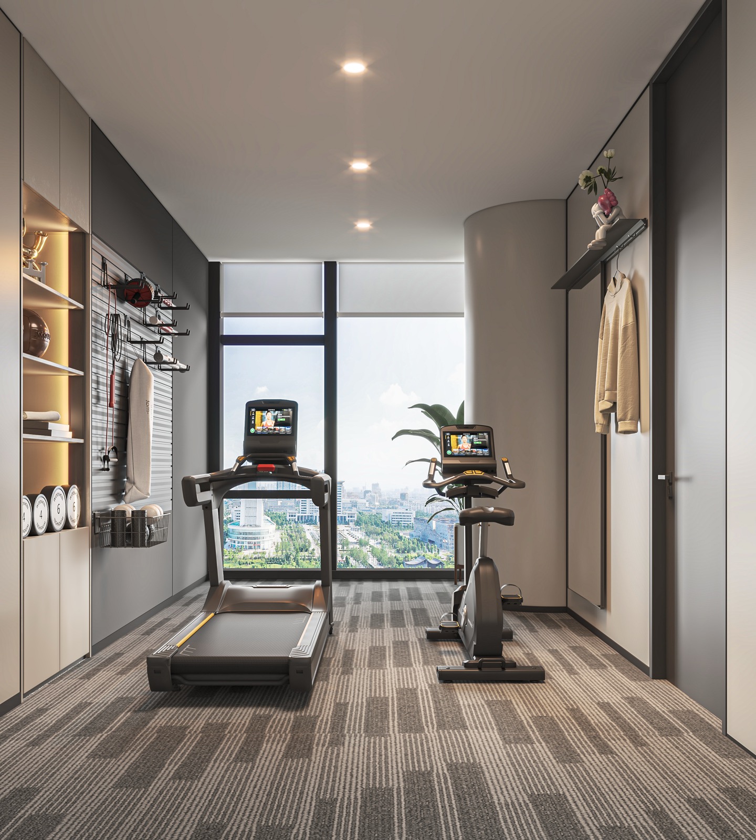
Home Gym

Design notes →
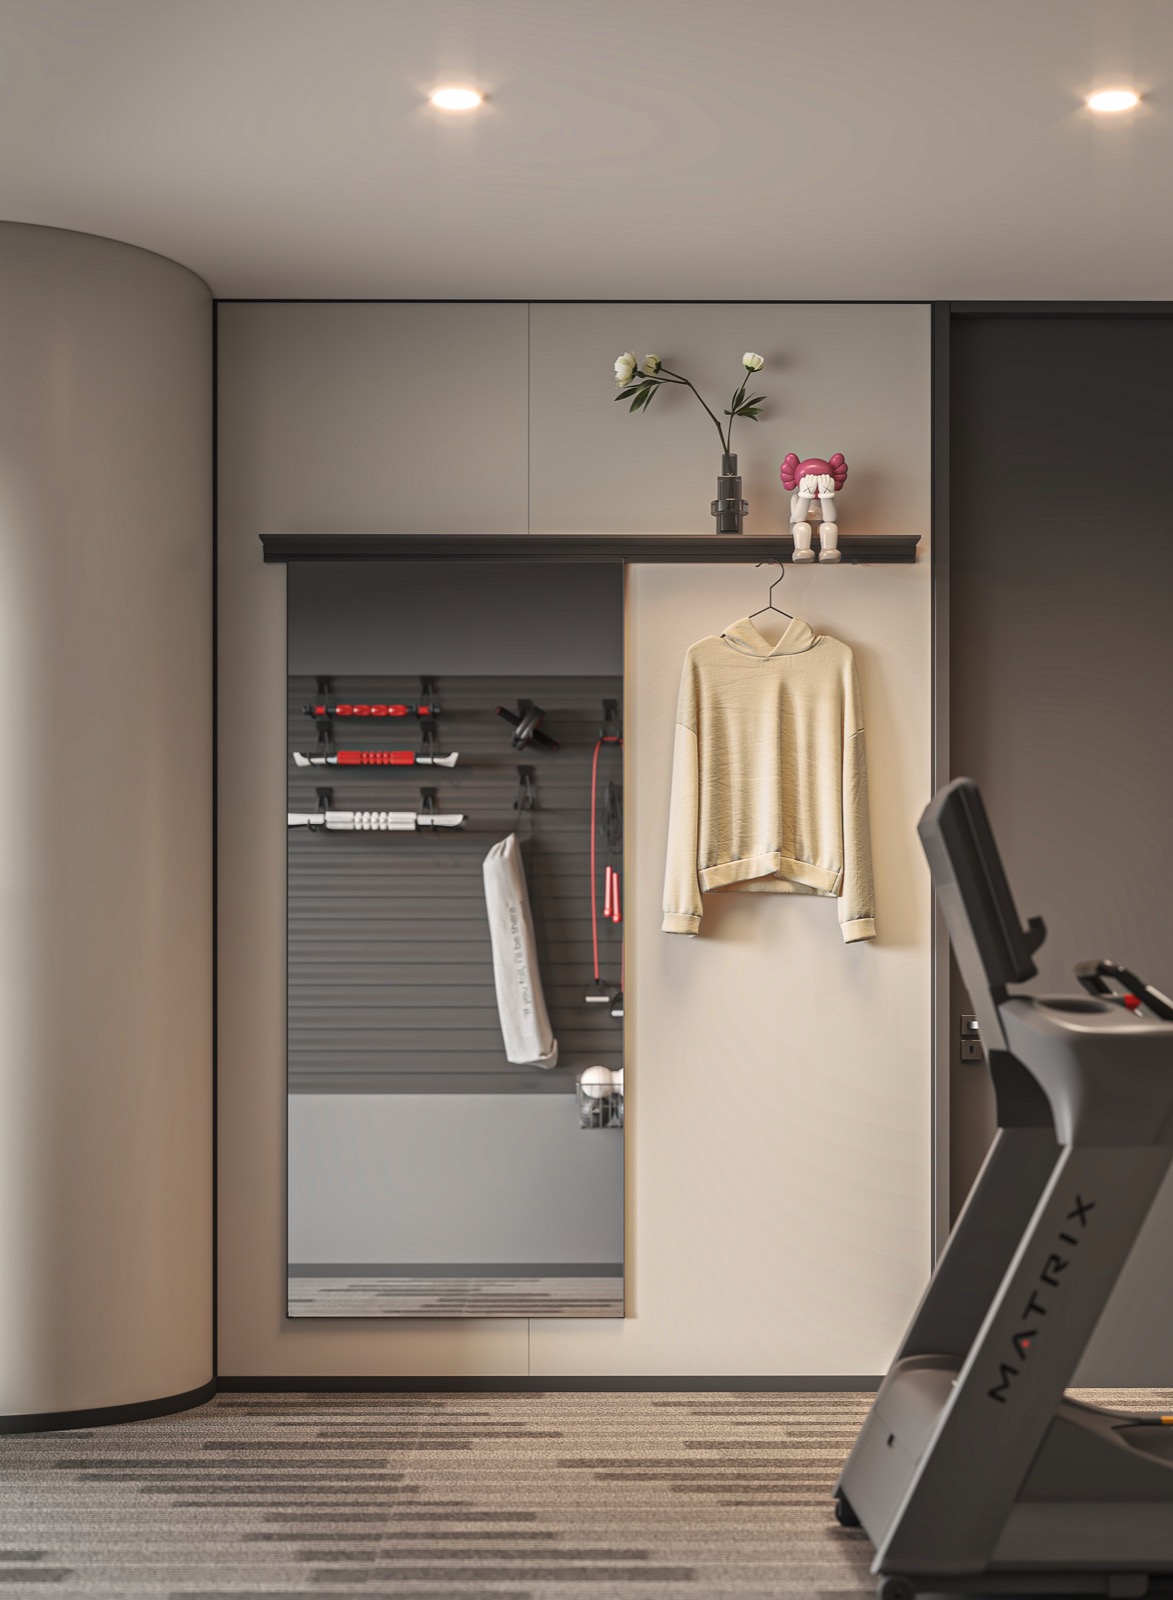
SpaceHome Gym
Design focusLoad and sound isolation first, then equipment and mirrors.
ImagesDesign renderings

Book a similar design

16 · Hobby

Gaming Room

Design notes →
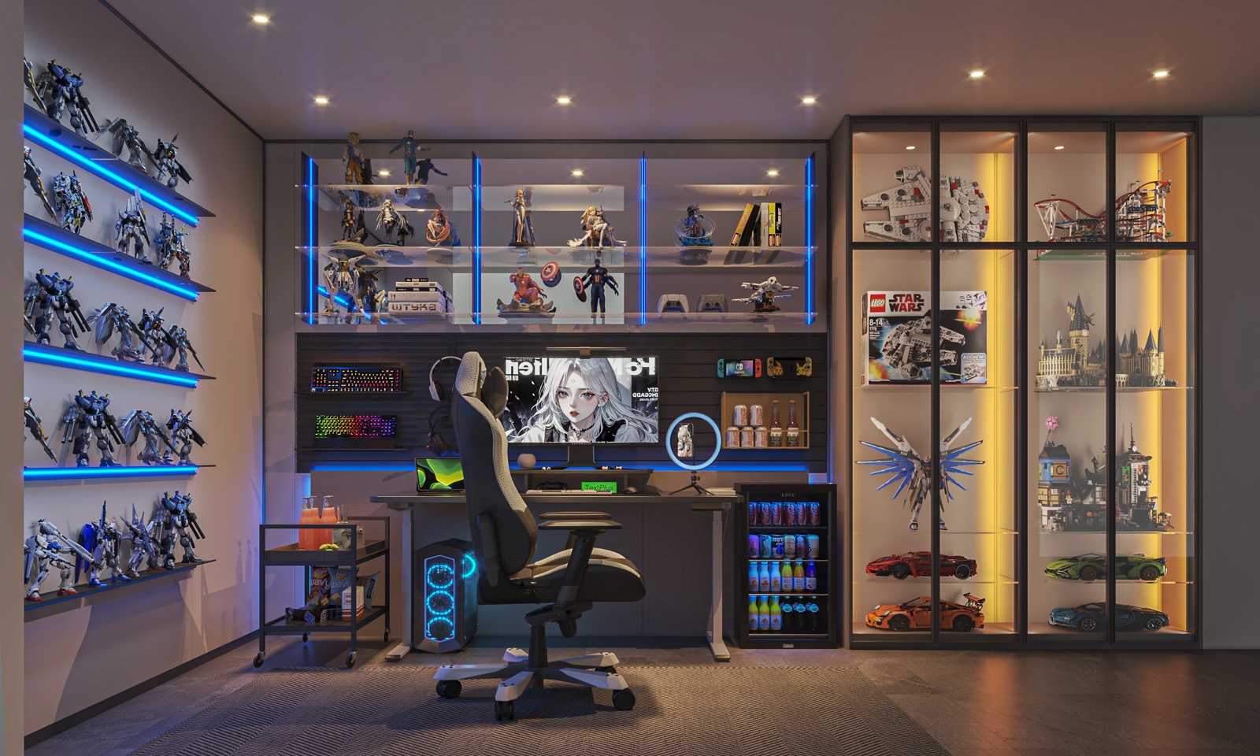
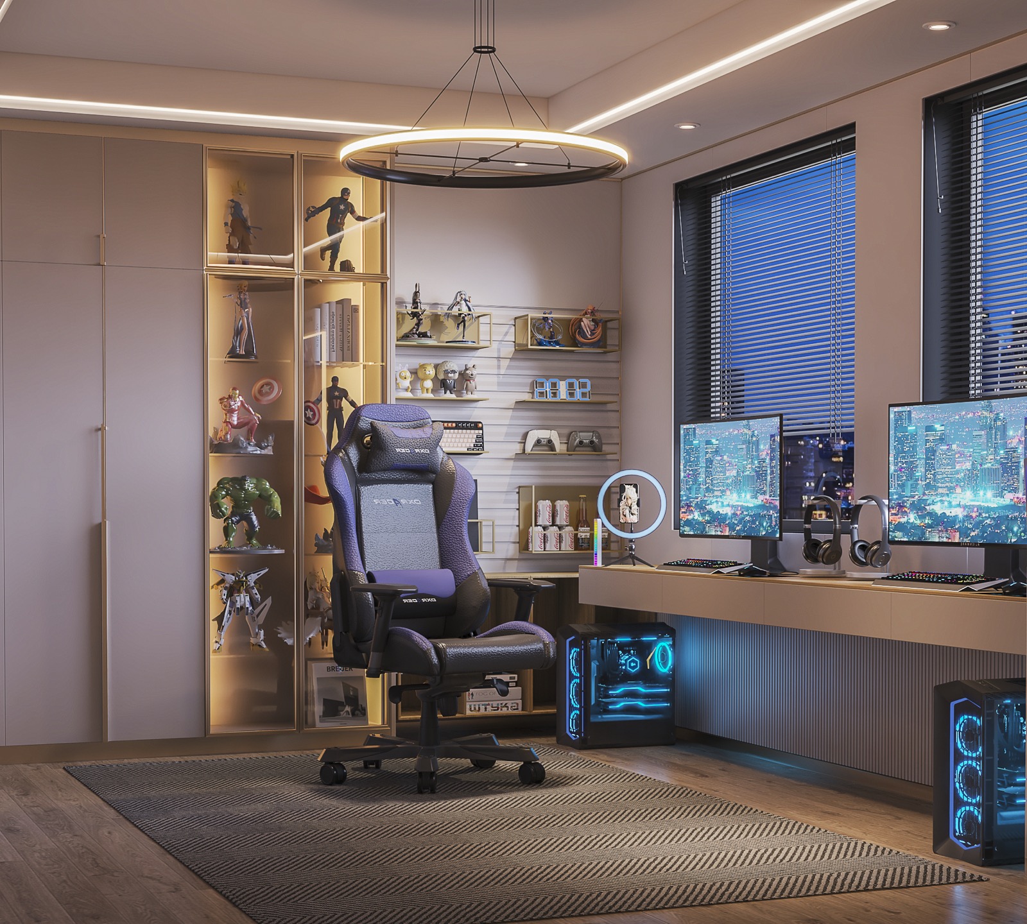
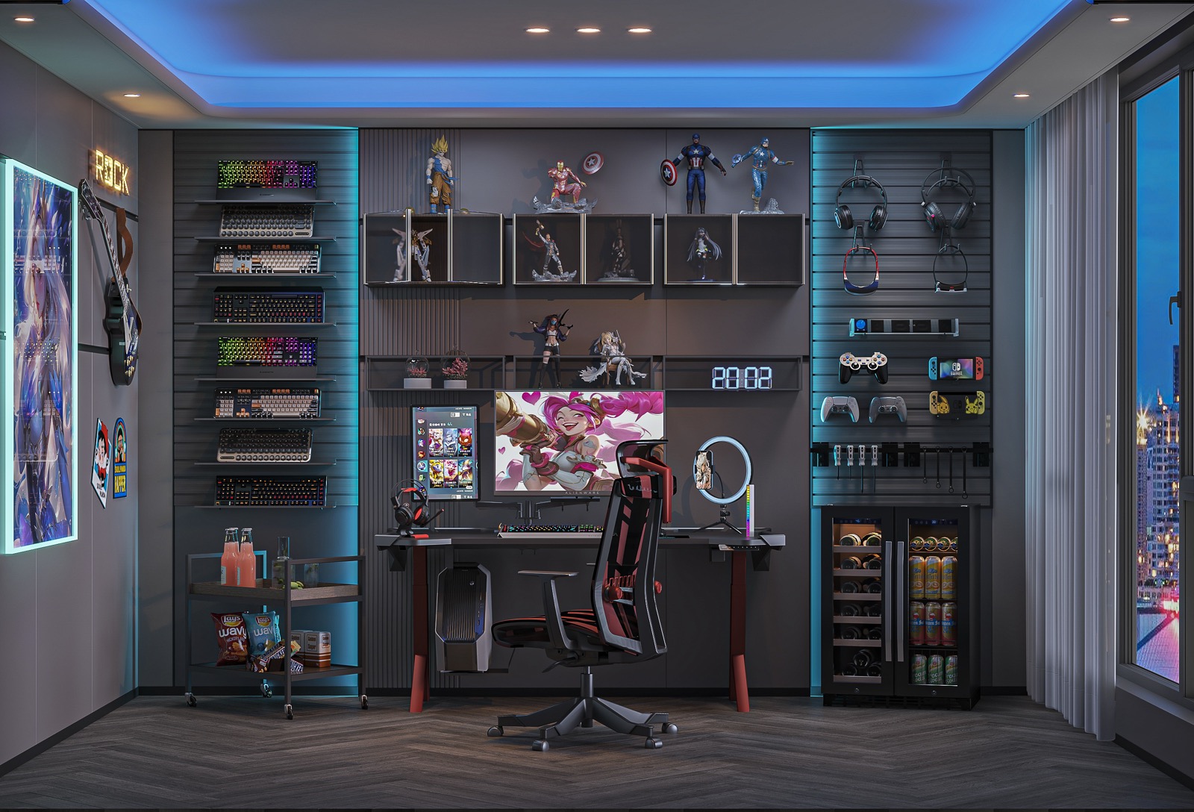
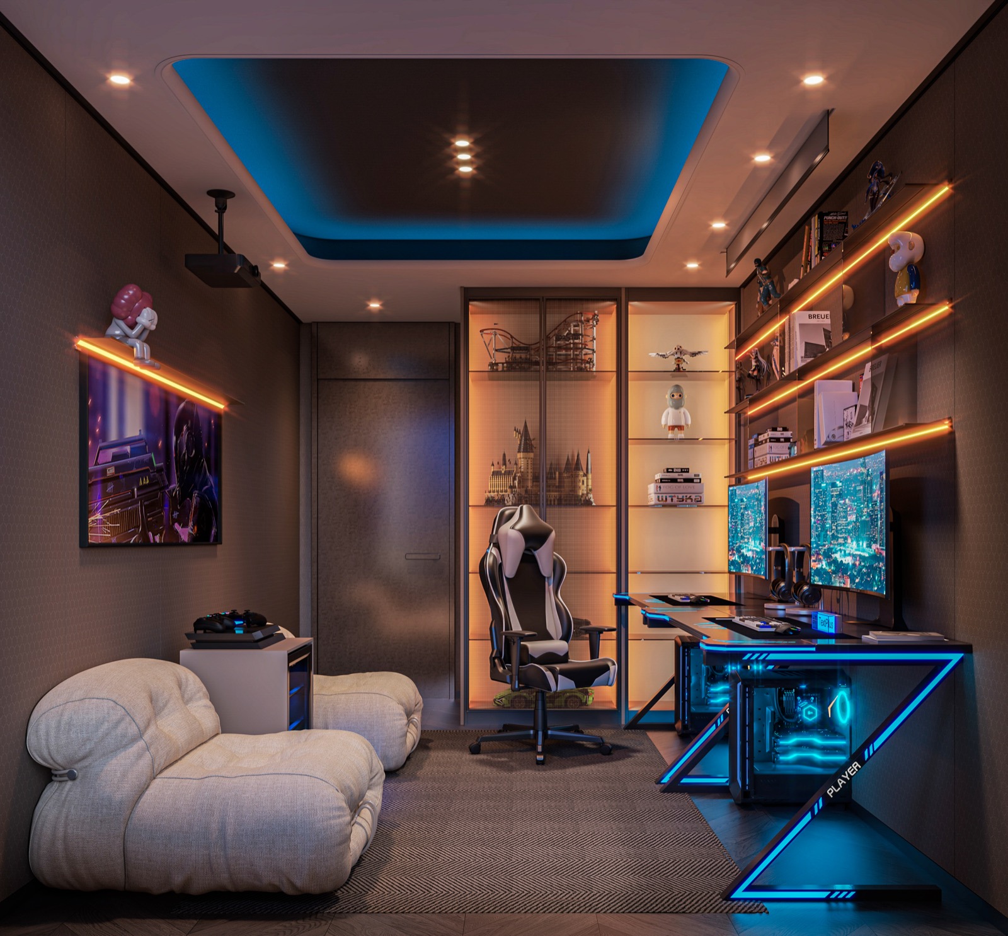
SpaceGaming Room
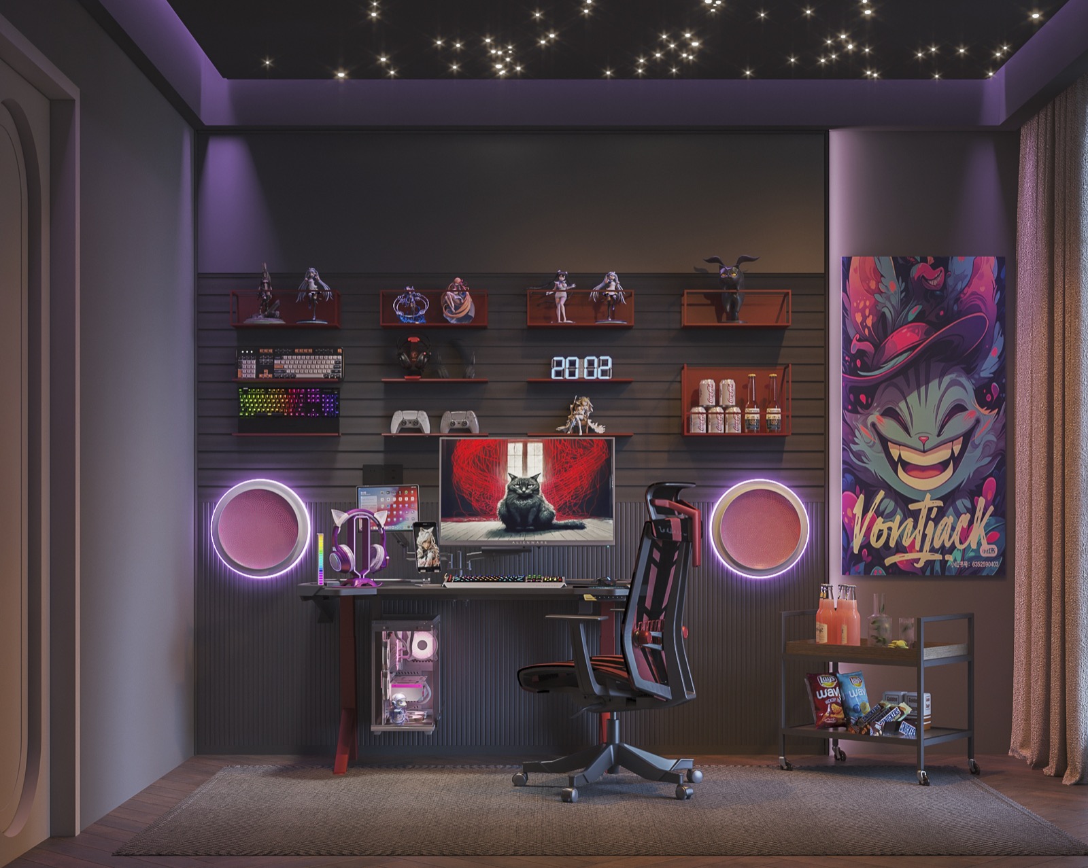
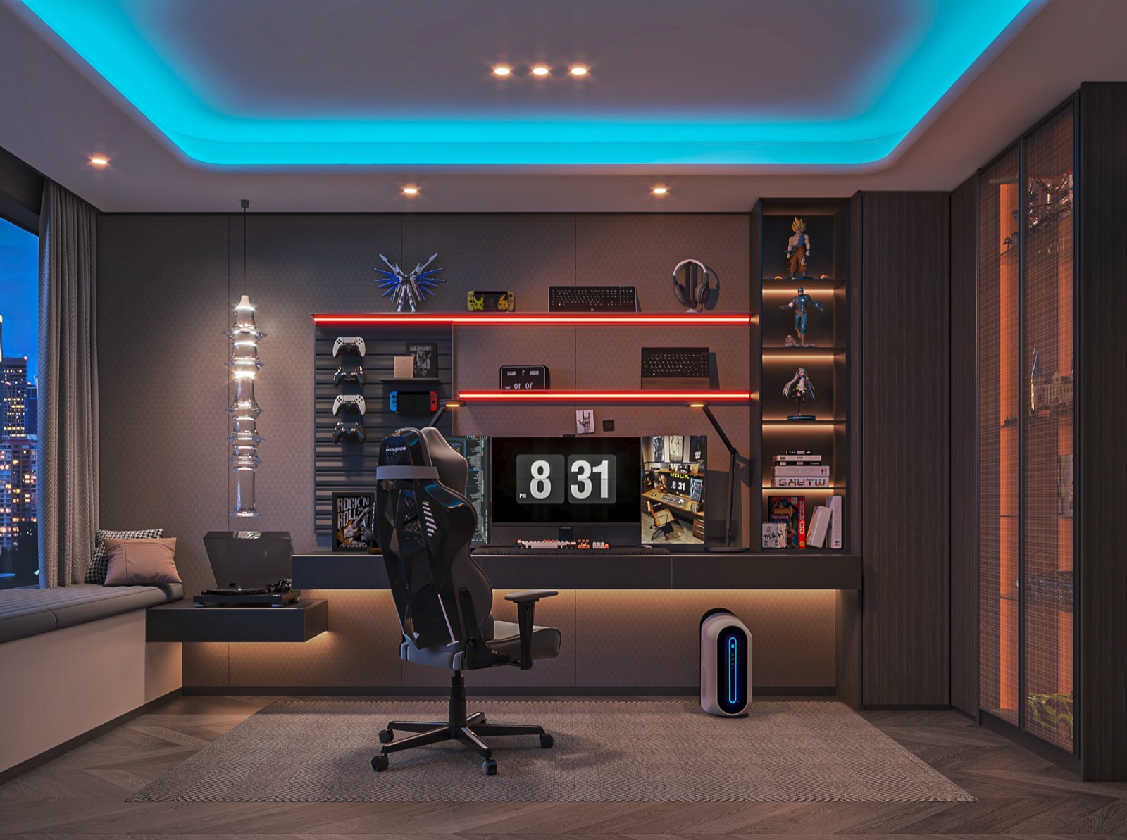
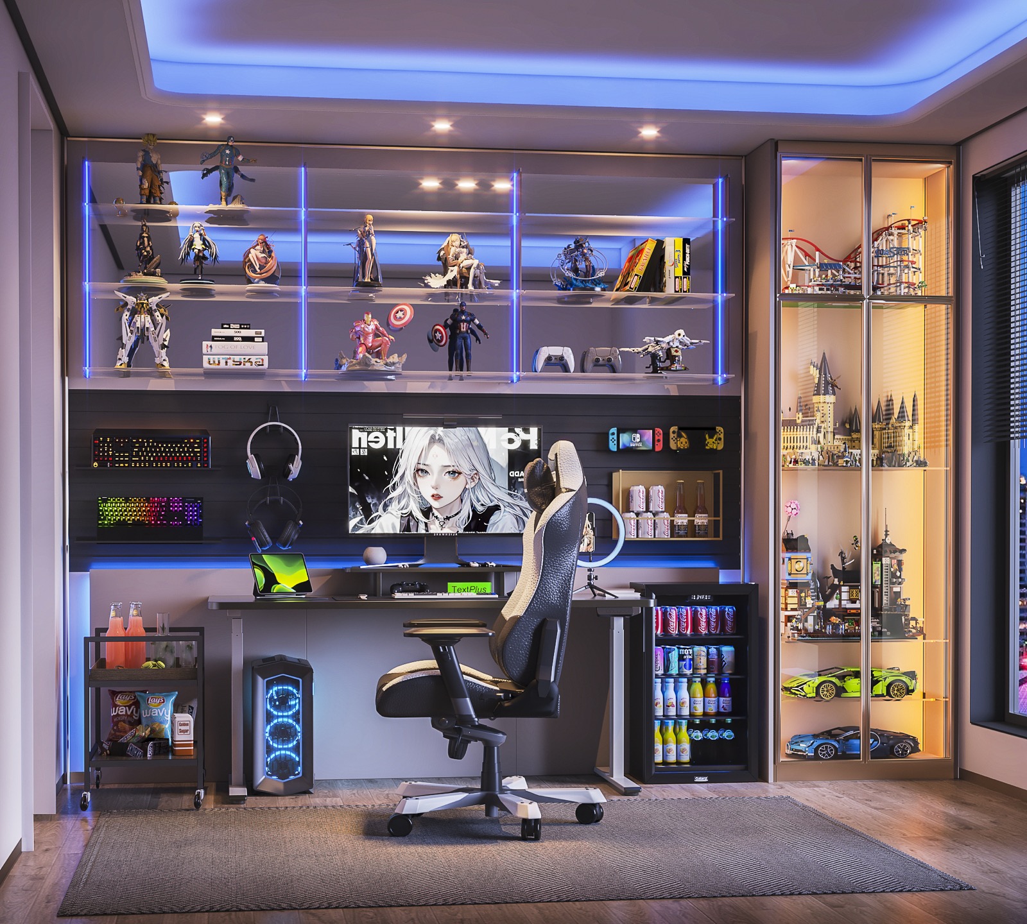
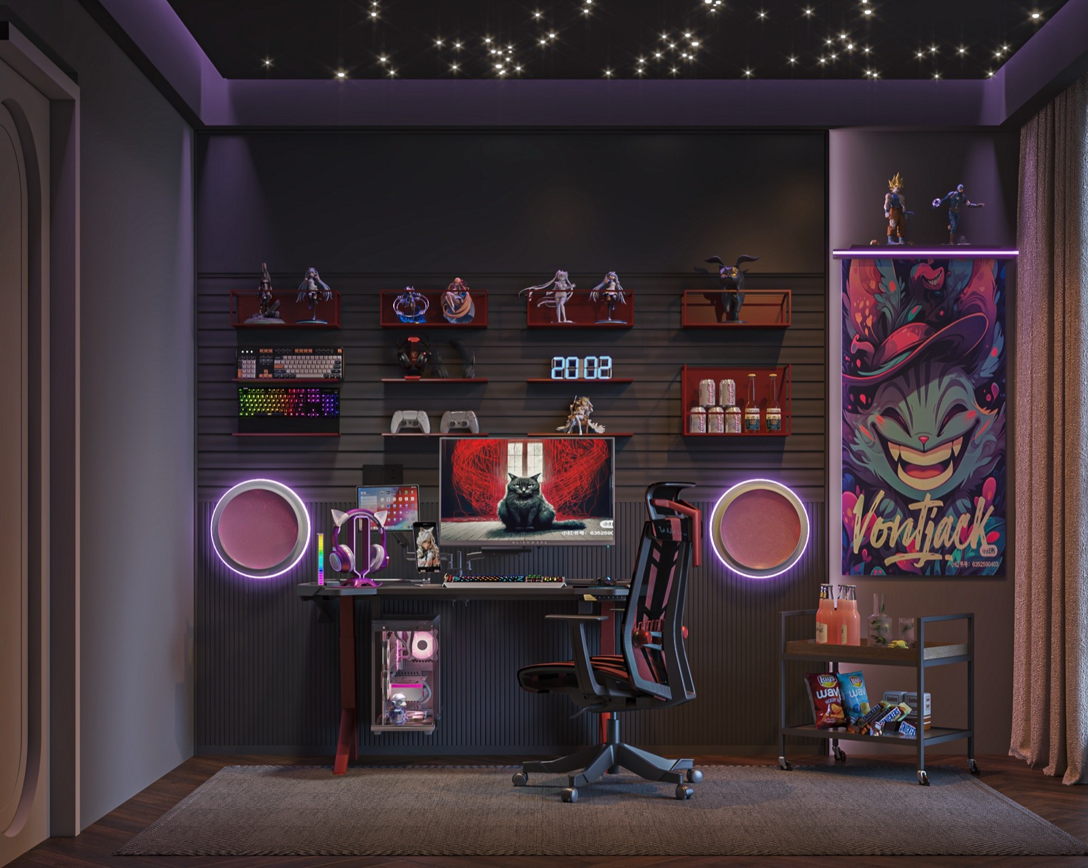
Design focusMood lighting, cooling and cabling, with glass cases for collections.
ImagesDesign renderings

Book a similar design

17 · Hobby

Cat Wall

Design notes →
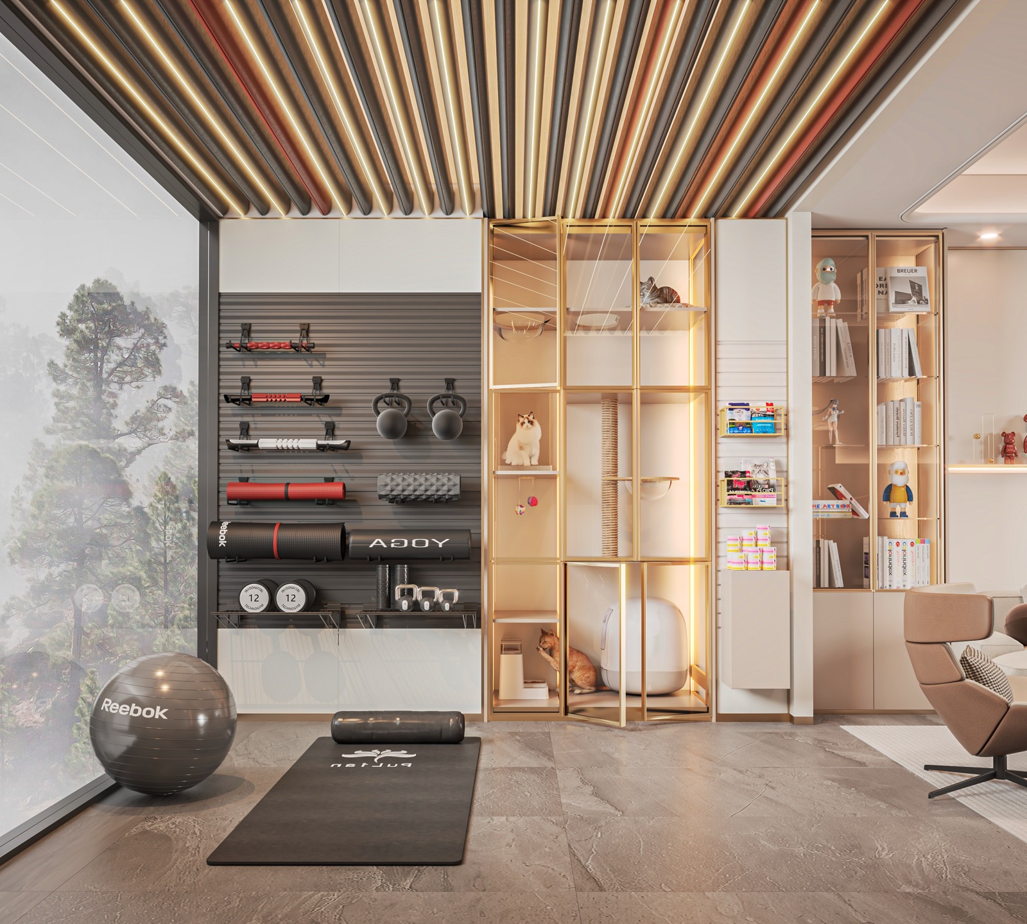
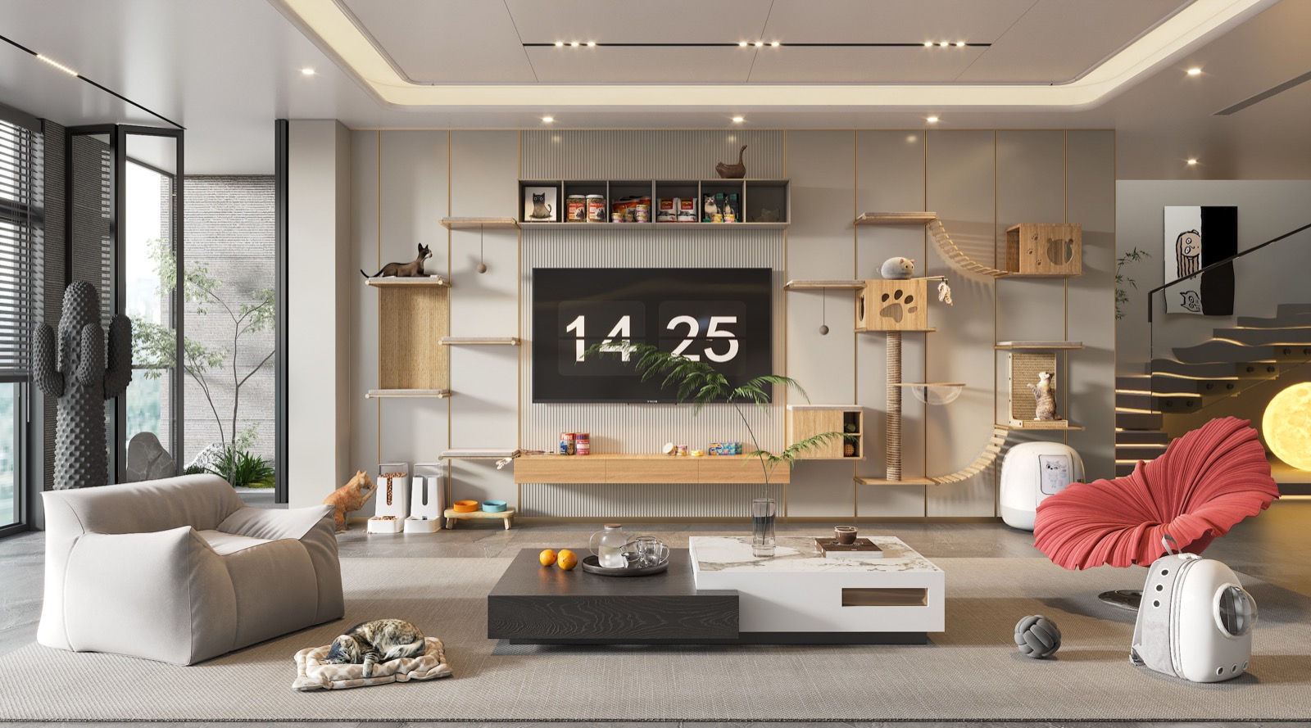
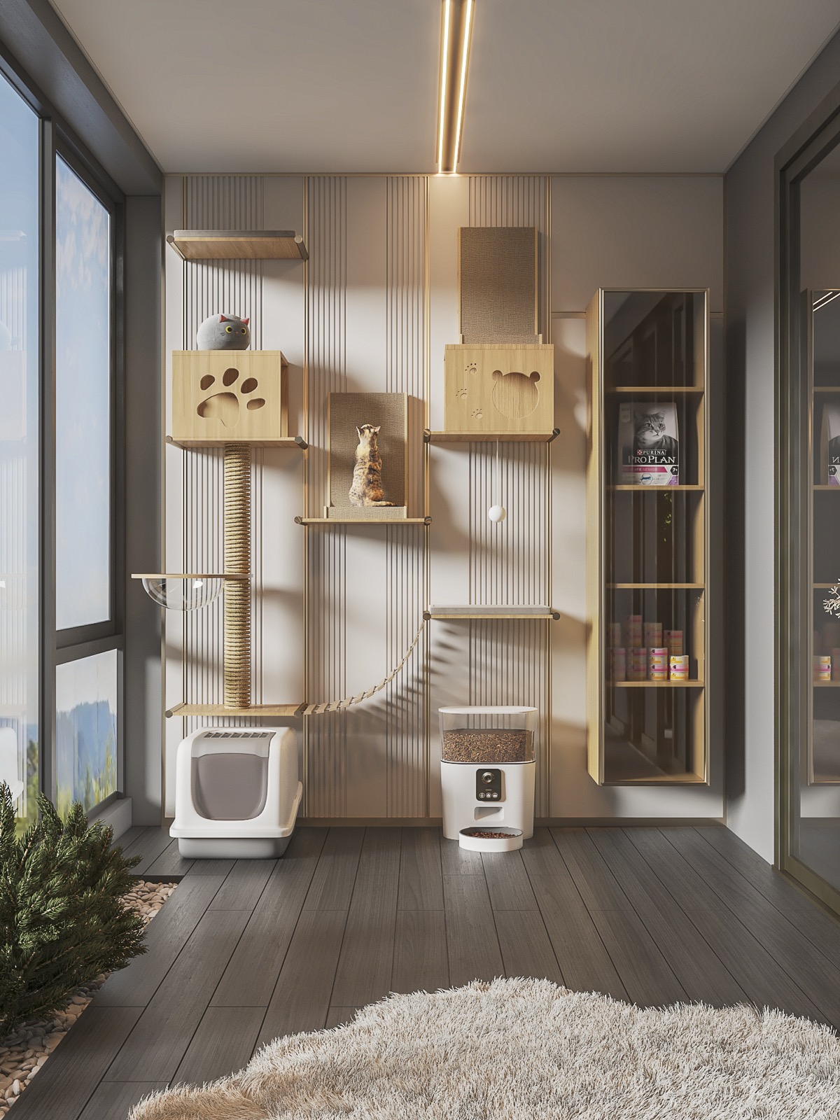
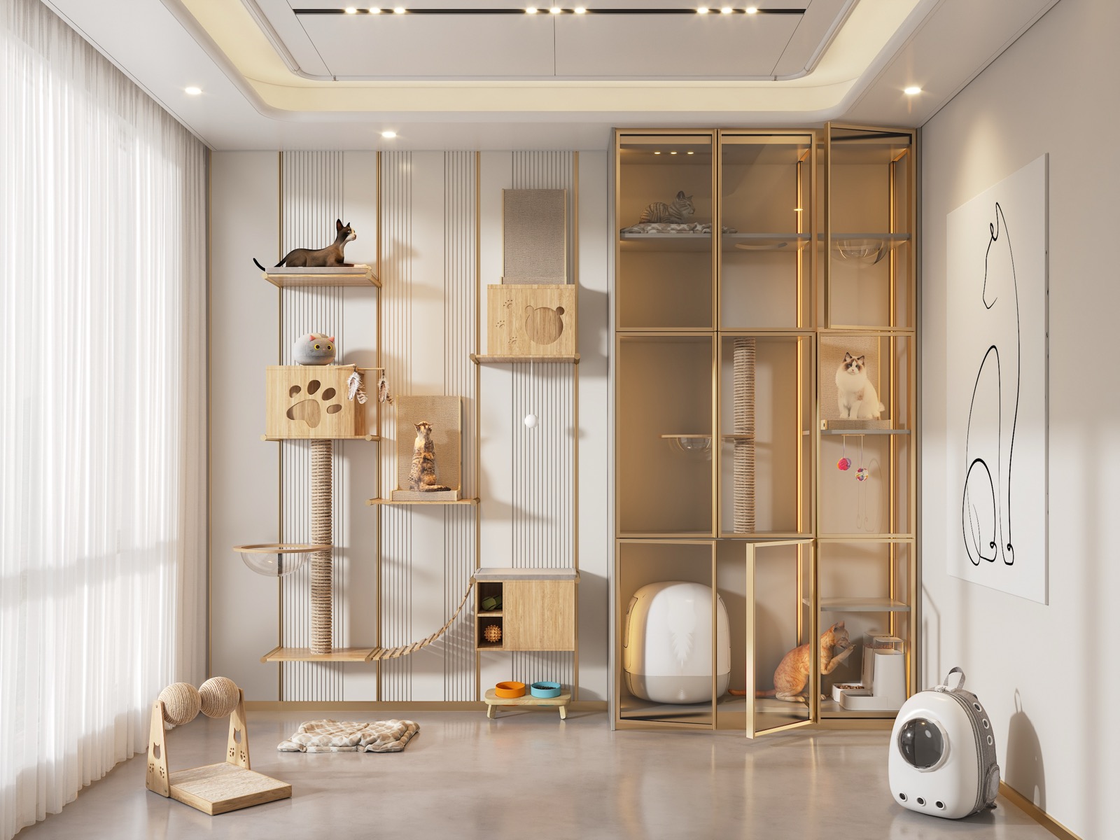
SpaceCat Wall
Design focusCat walks in the same timber as the cabinetry.
ImagesDesign renderings

Book a similar design

Begin a private consultation

Tell us about your space, your timeline and what you hope your home will feel like. The studio takes on a limited number of commissions each year and replies personally to every inquiry.