Room-by-Room Design Guide
Every room has its own rules — dimensions, circulation, storage, light and materials. Key notes for seventeen spaces, with renderings from our portfolio.
Living rooms
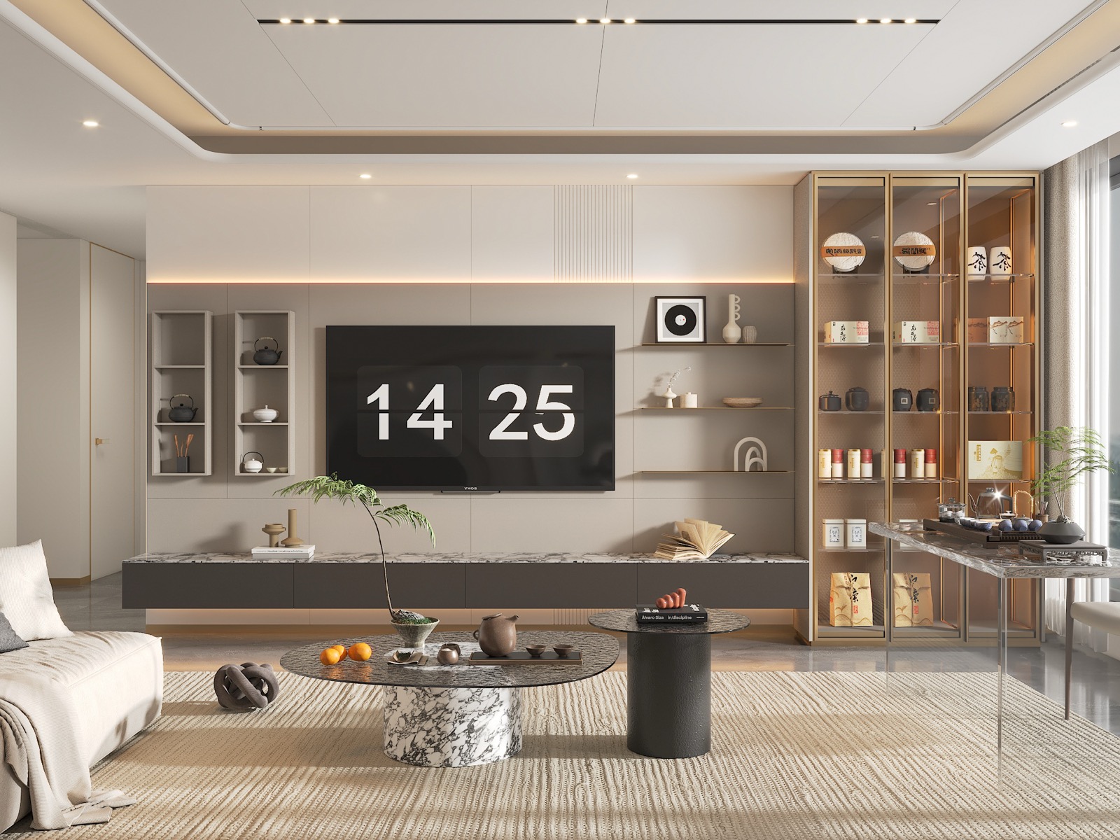
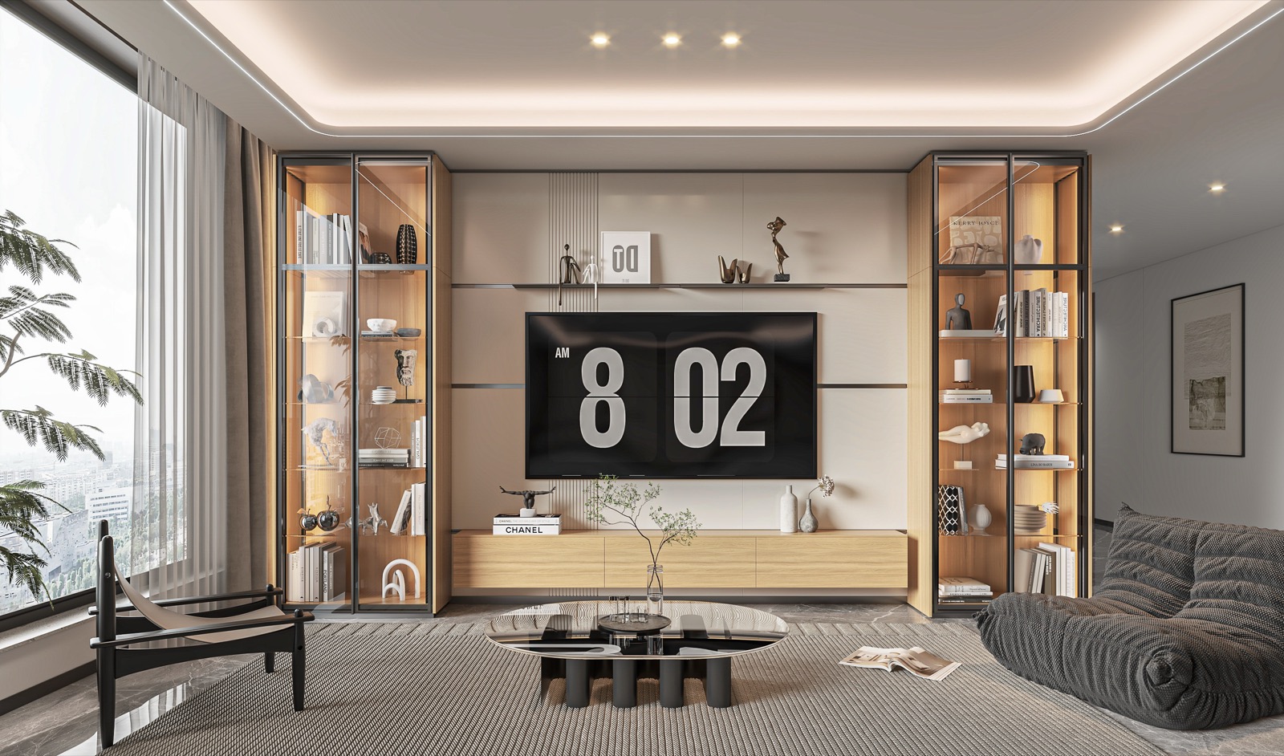
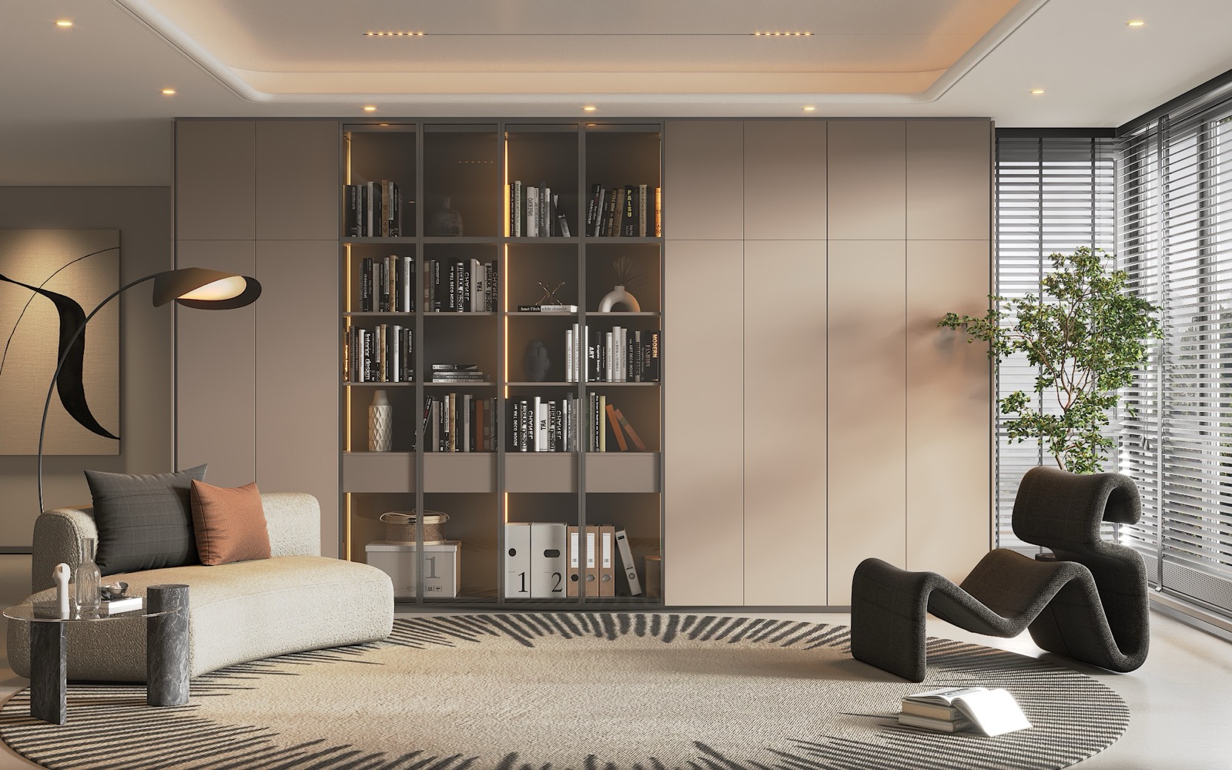
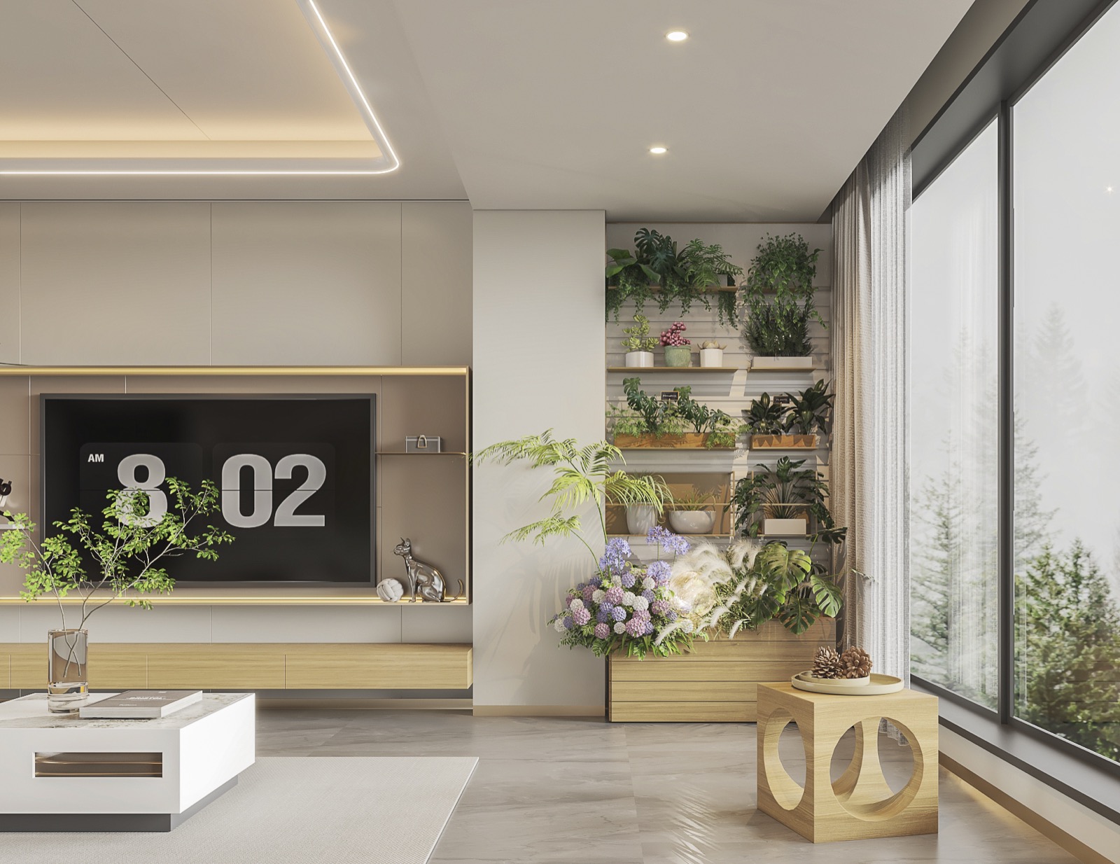
Decide what the room is centered on — the screen, conversation, the view or books. Keep 14–18 in. between sofa and coffee table, at least 36 in. for main walkways, and let the rug catch at least the front legs of every seat. Layer wall-washing, lamps and accent light.
Bedrooms
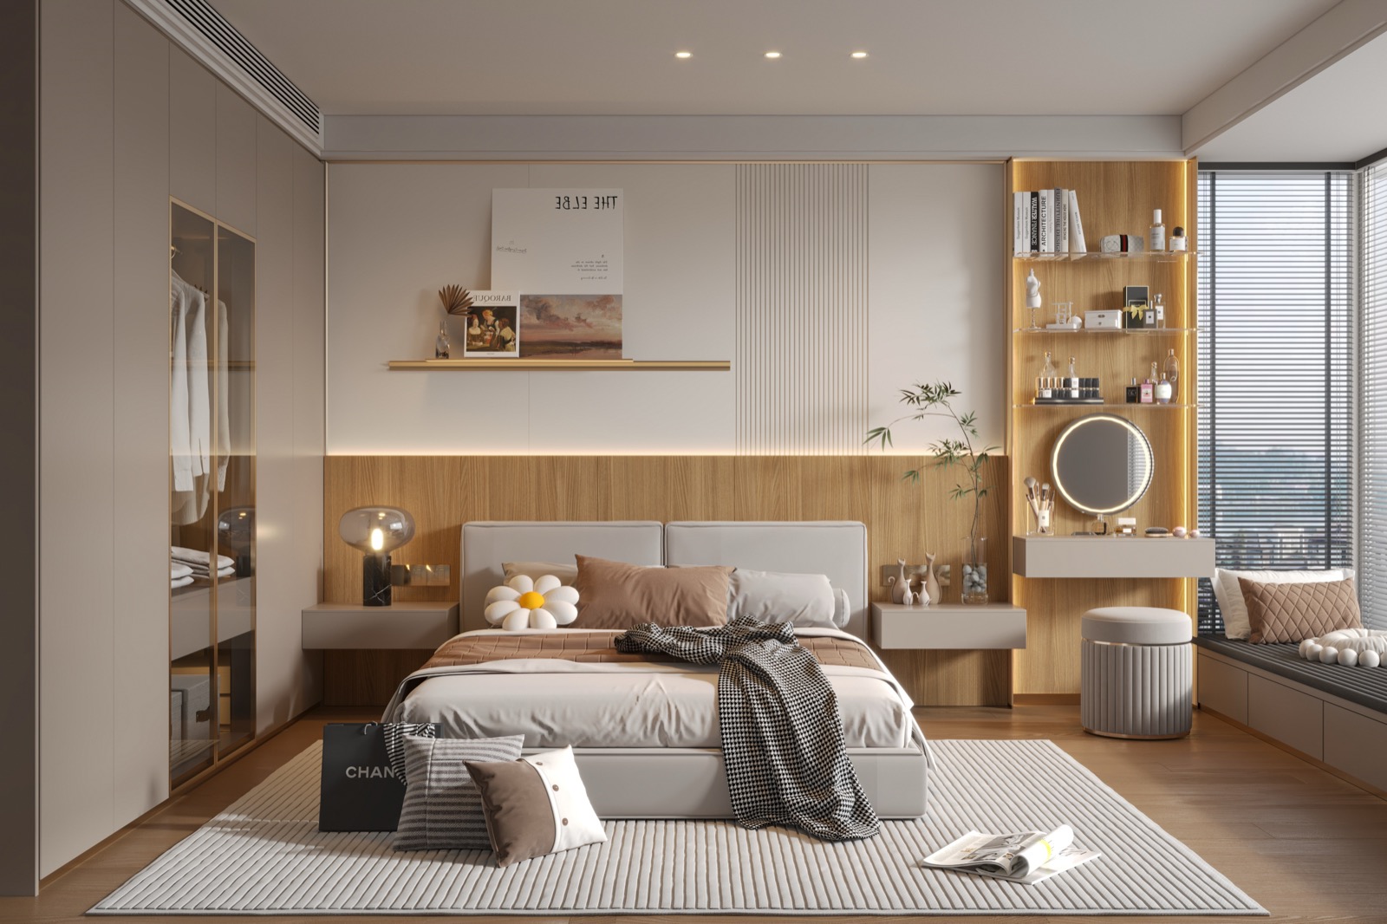
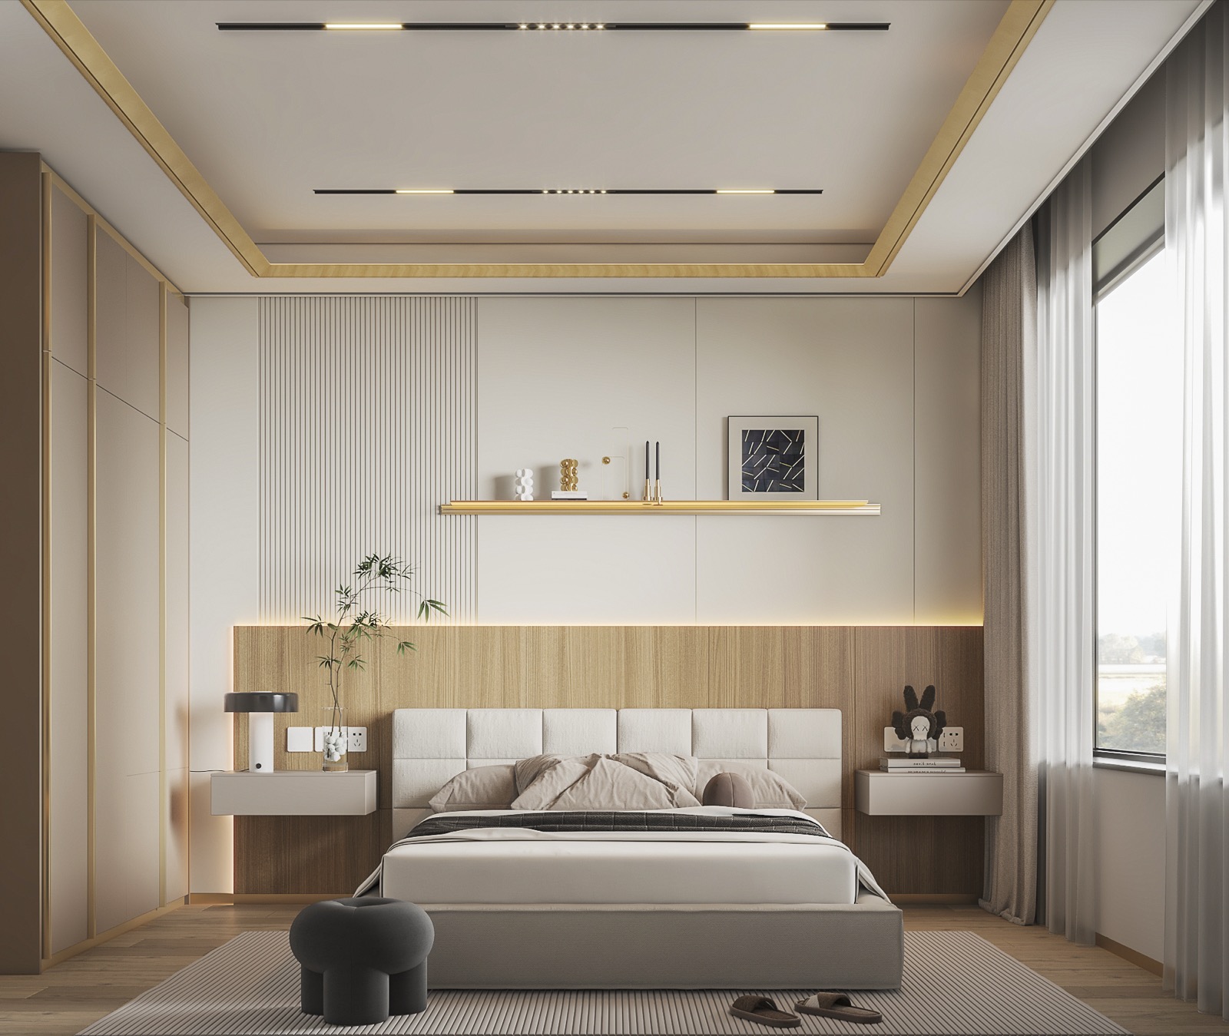
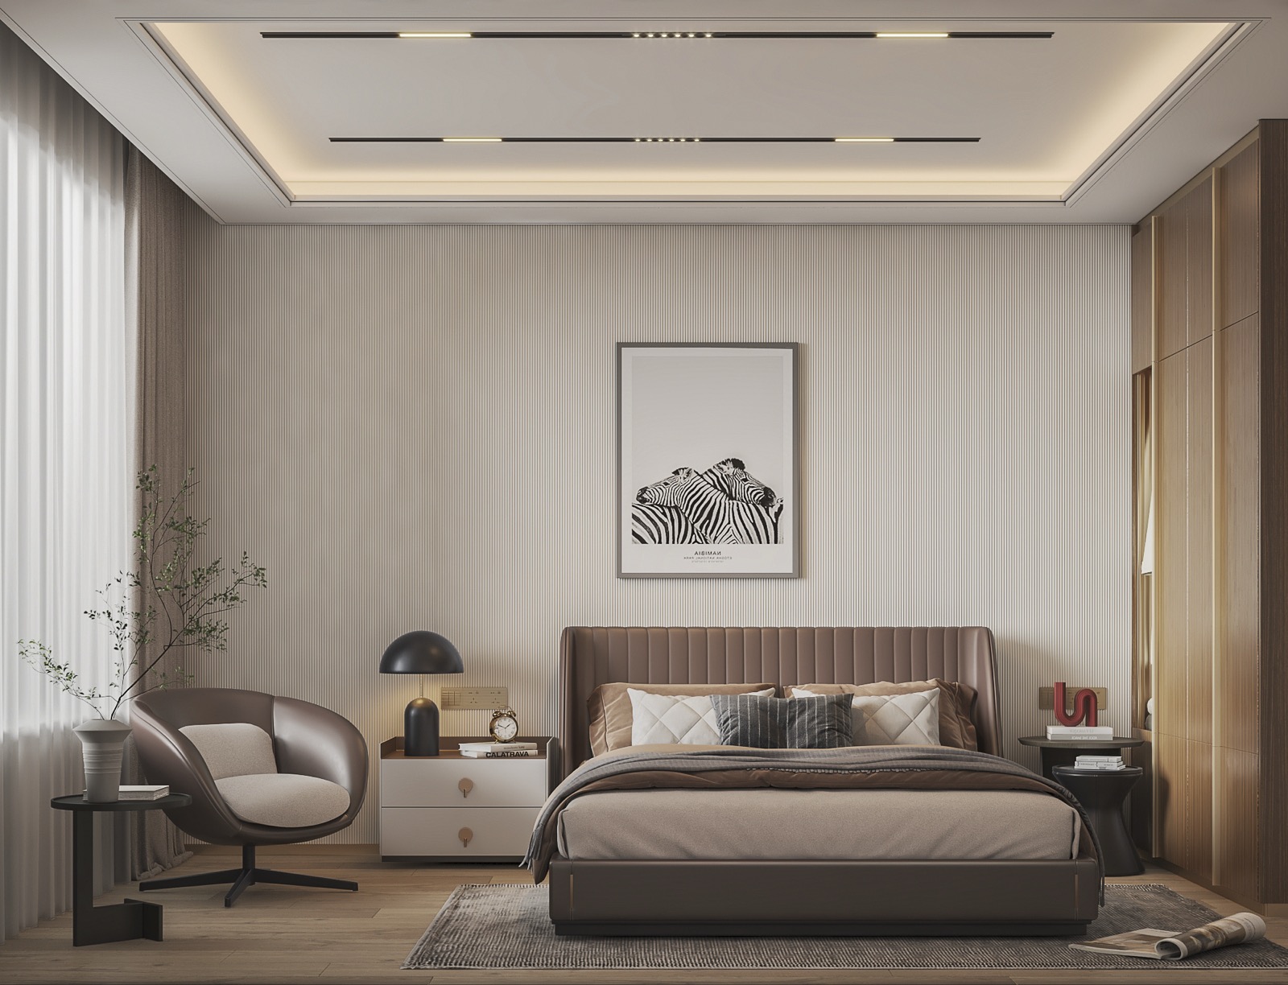
Bed on a solid wall, 24–36 in. on each side, blackout curtains mounted high, warm dimmable light and switches at the door and bed. Hide storage in wall-colored wardrobes.
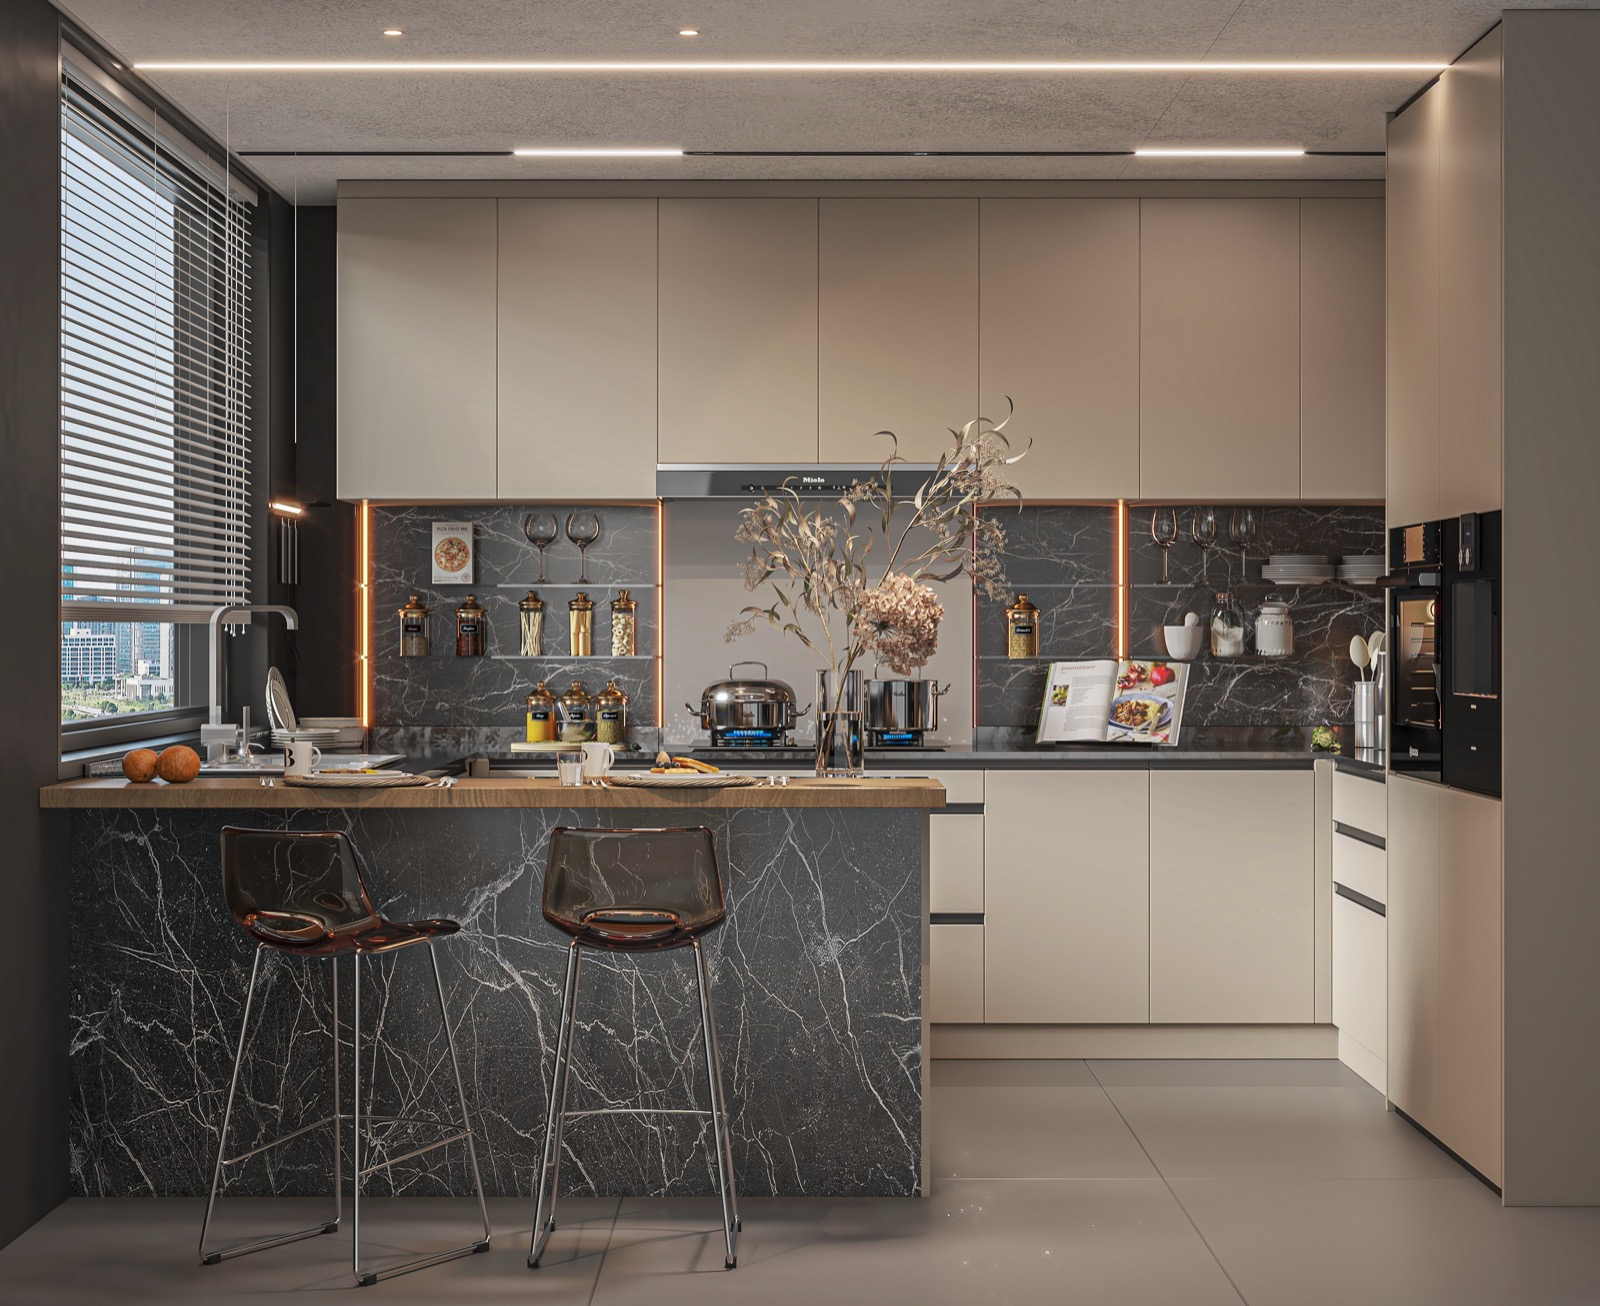
Kitchens
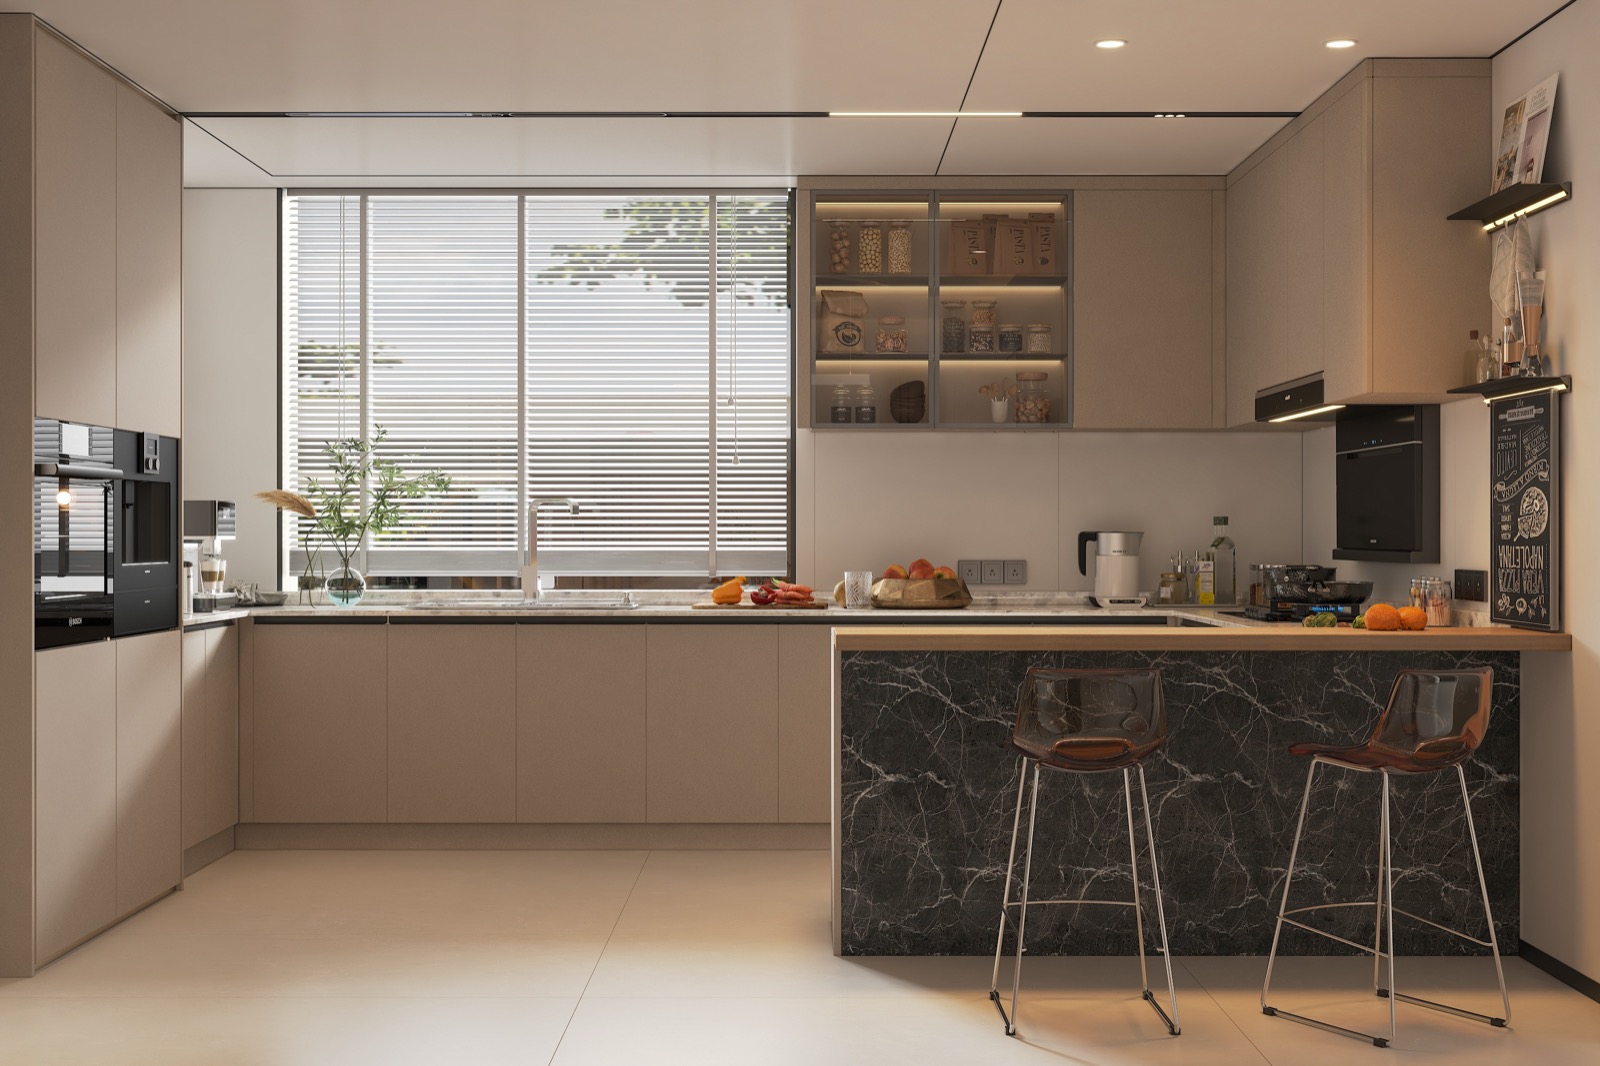
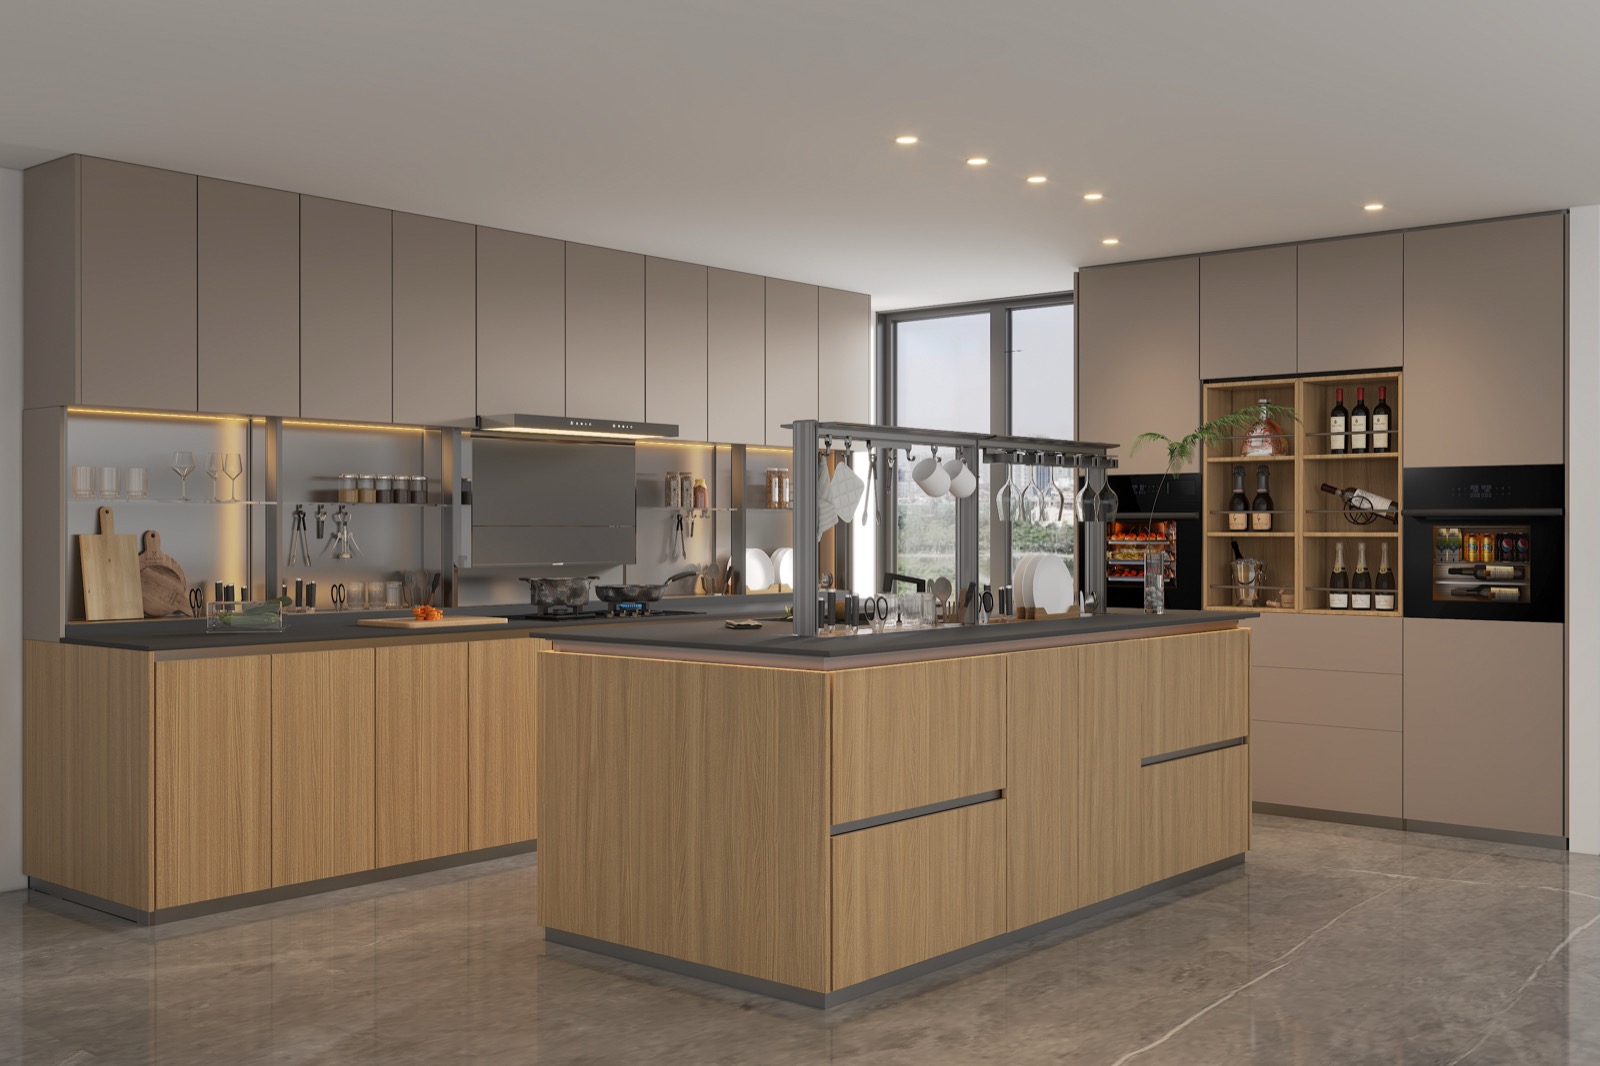
Plan the workflow — store, wash, prep, cook, serve — with 24–36 in. of continuous prep counter between sink and range, 42–48 in. aisles and drawers instead of doors below. Wok cooking without exterior venting suits a glass-enclosed kitchen.
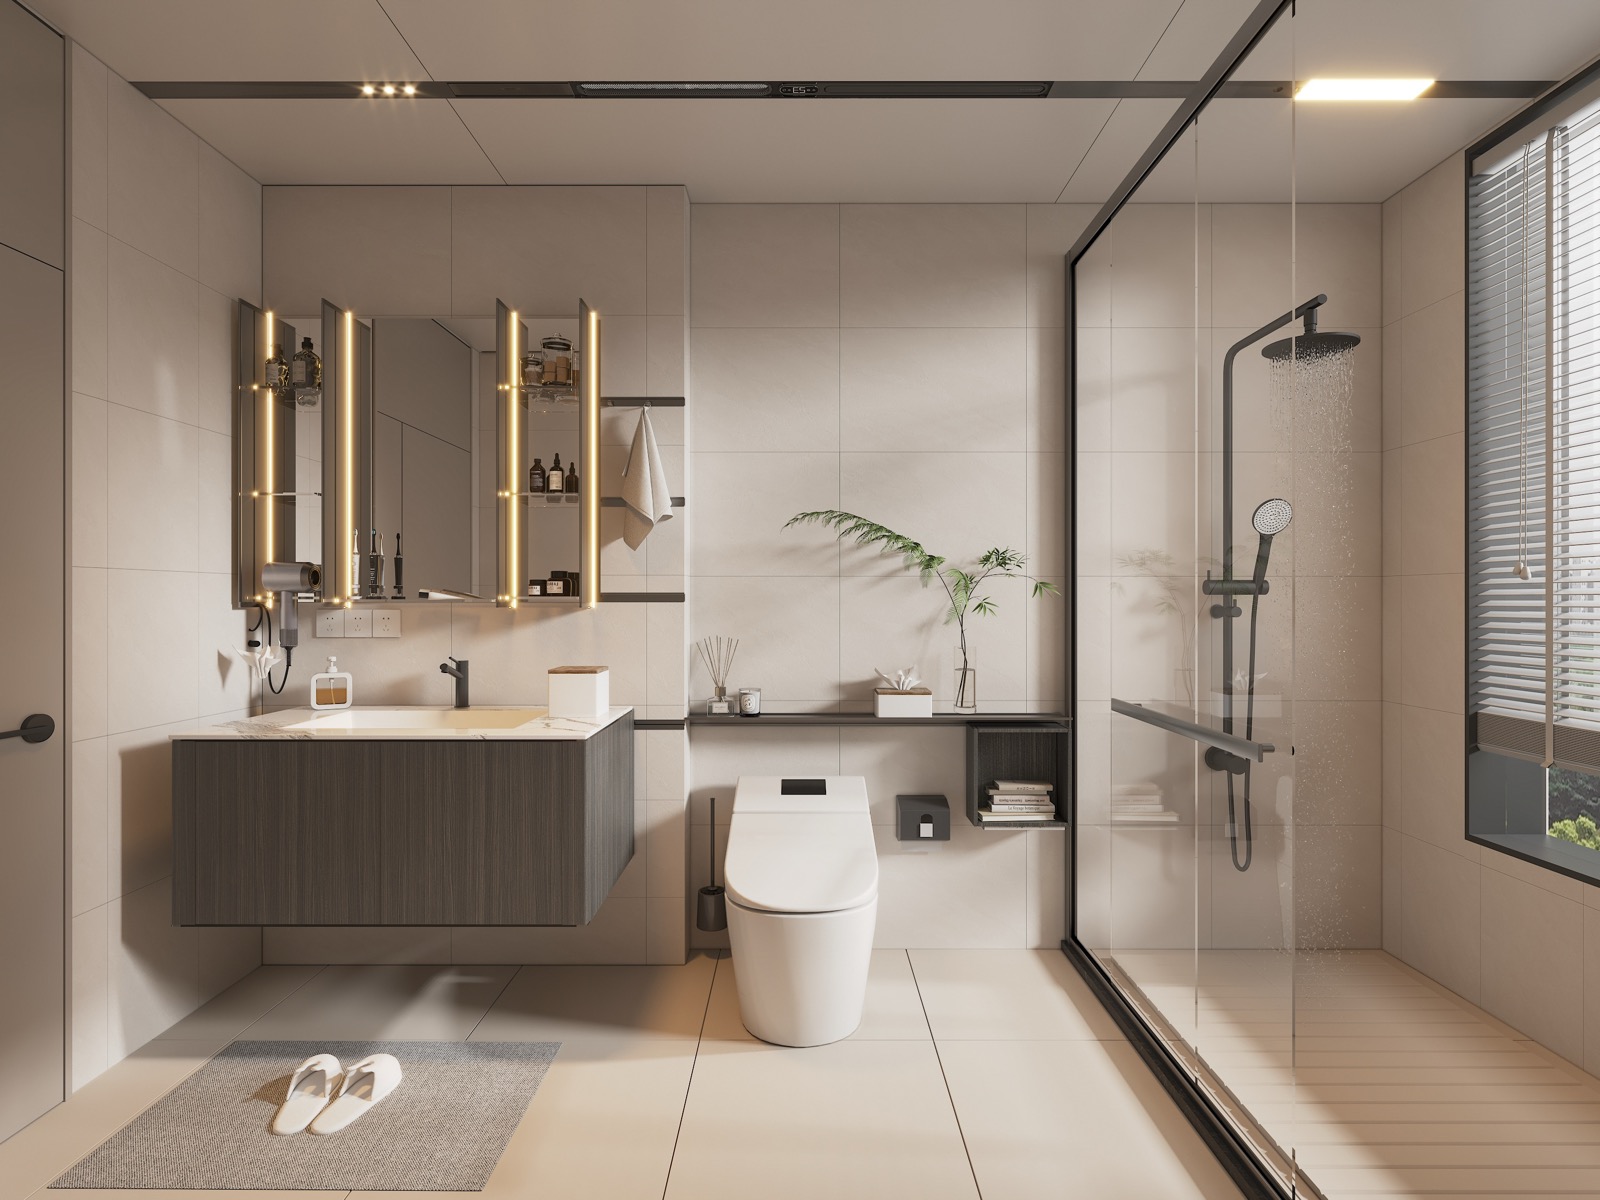
Bathrooms
Separate wet and dry zones, keep 15–18 in. from toilet center to side walls, waterproof and flood-test before tile, vent to the outside and use mirror cabinets and shower niches for storage.
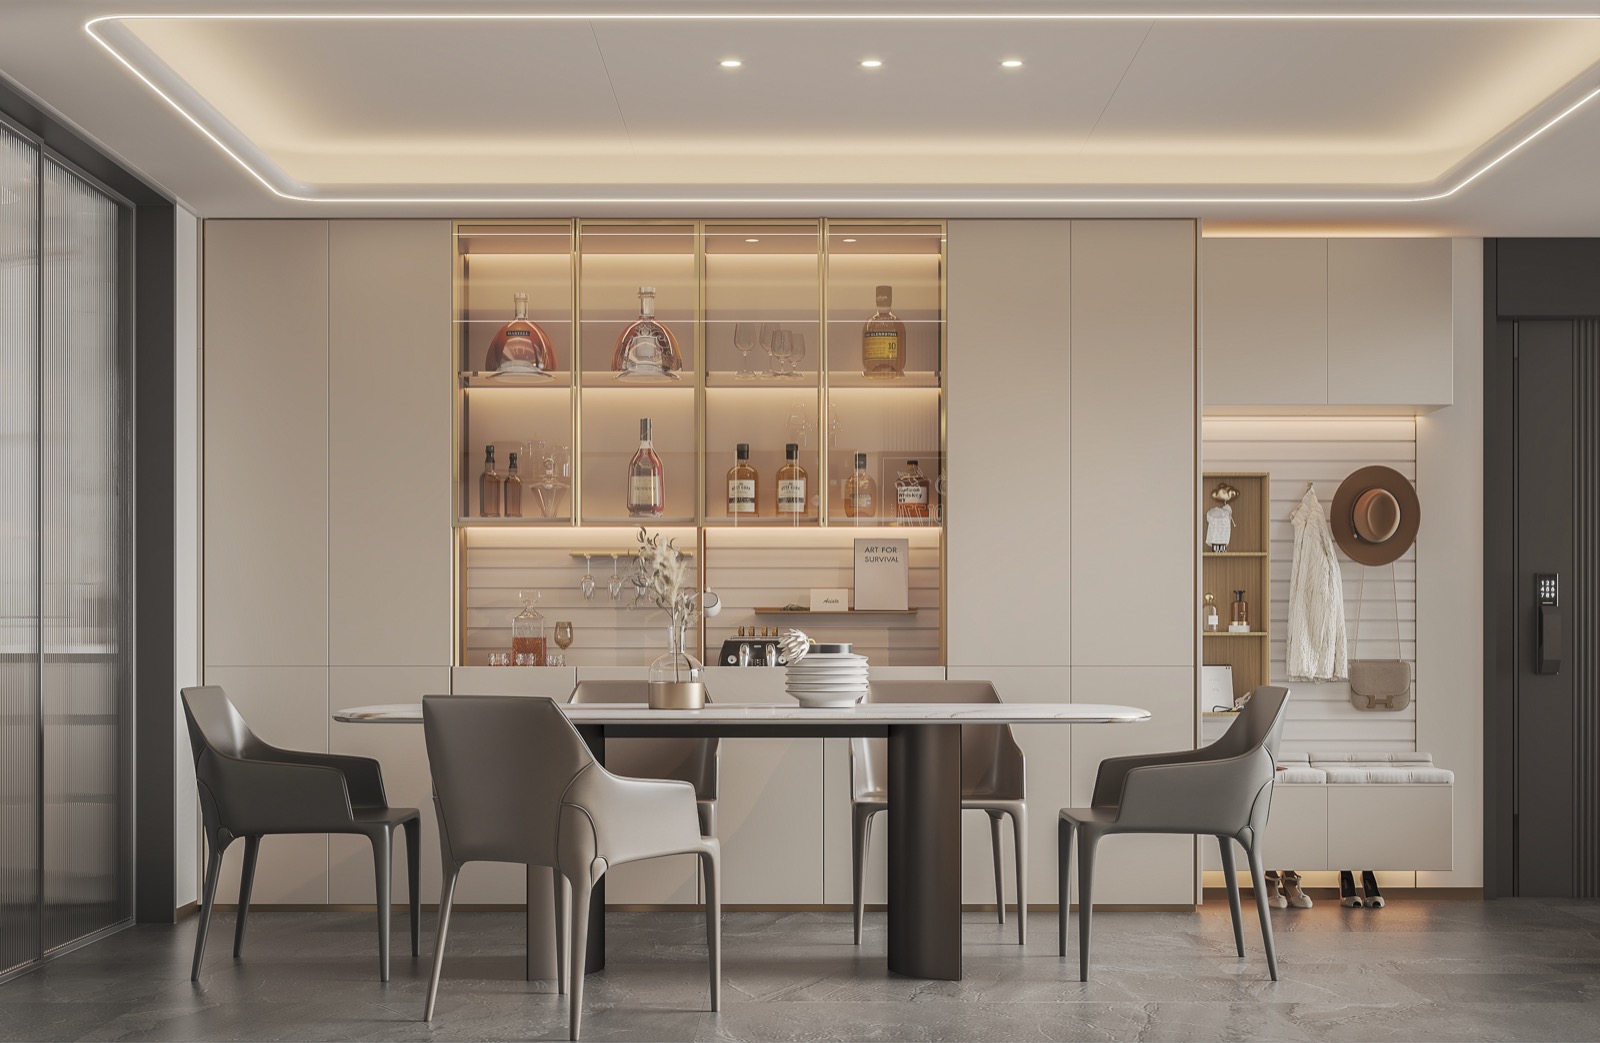
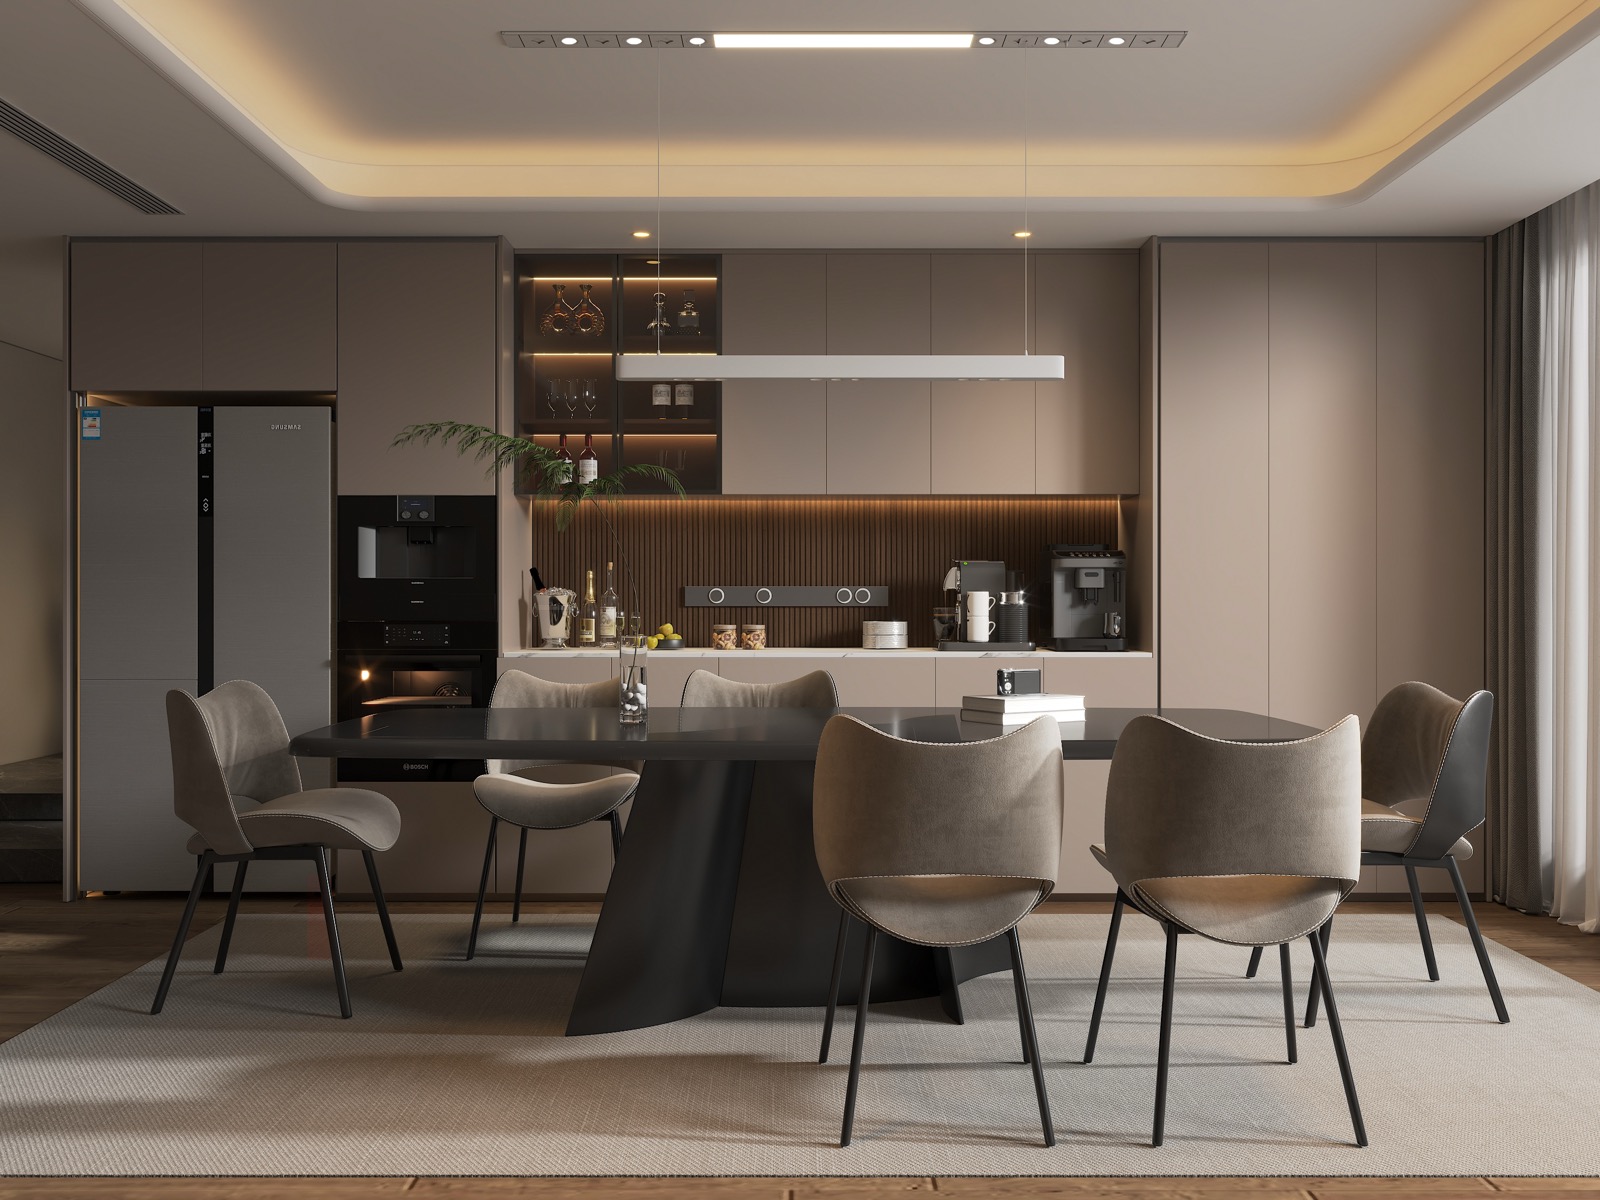
Dining rooms
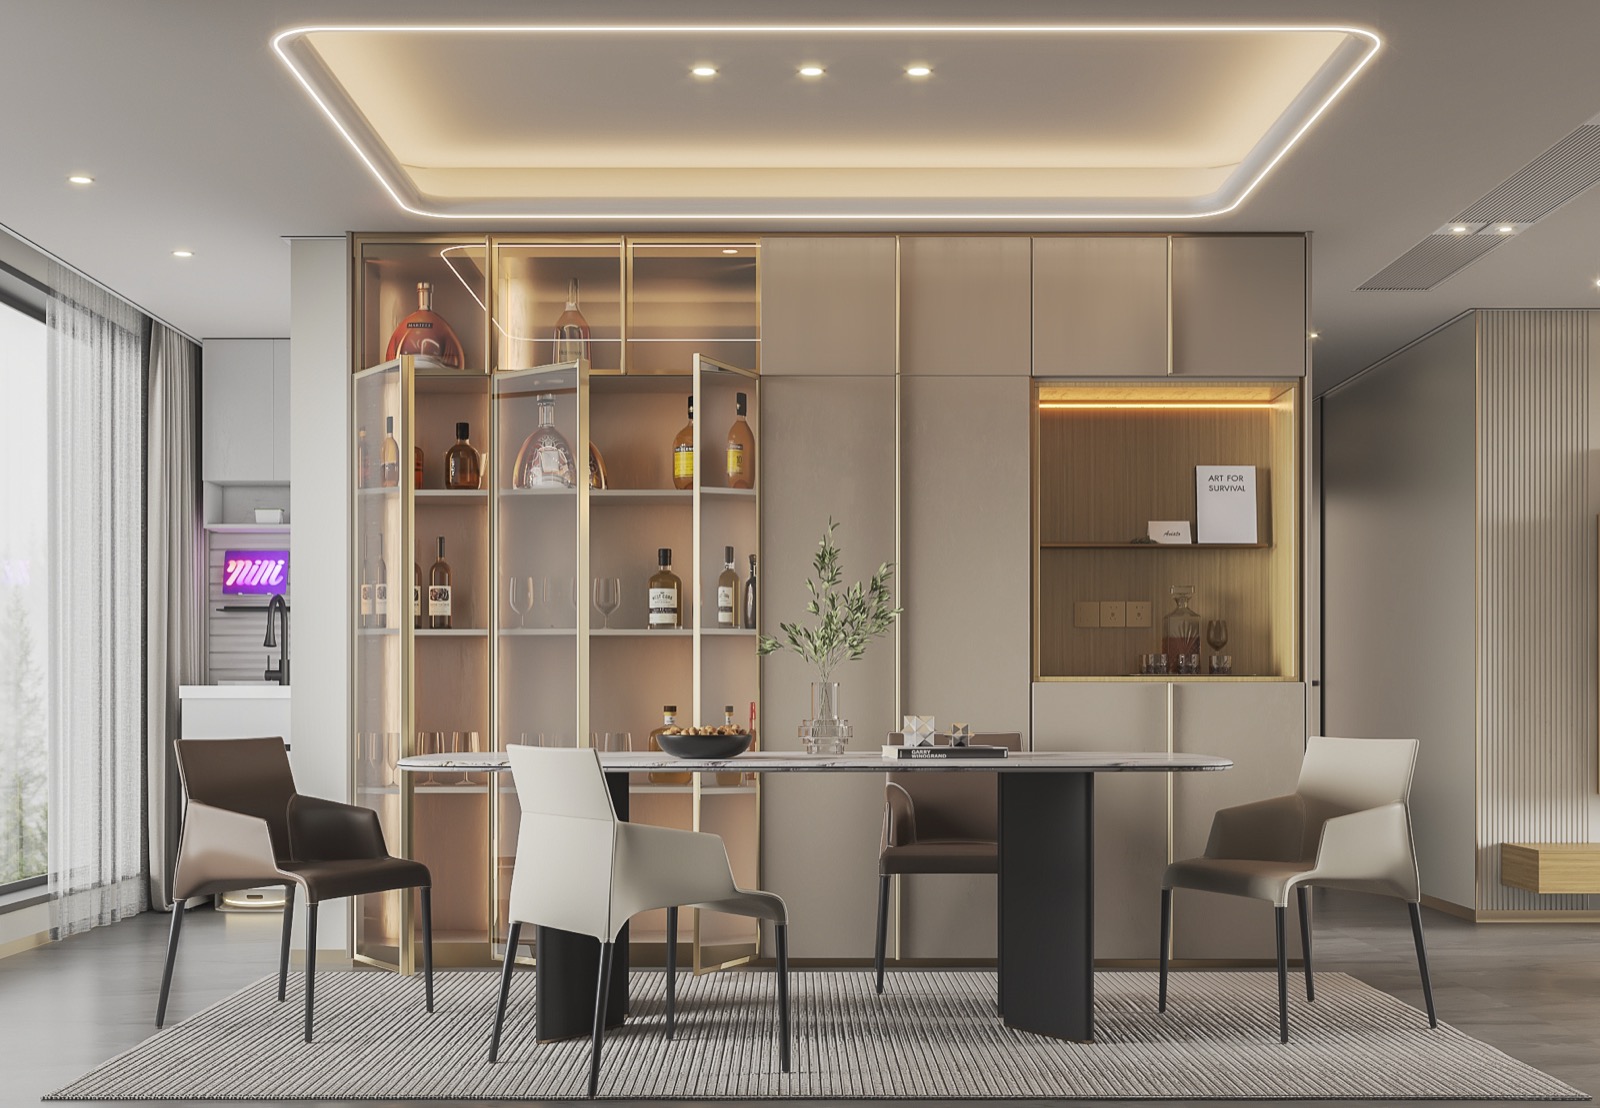
Allow 24 in. per diner and 36–44 in. behind chairs; hang the pendant 30–36 in. above the table at one-half to two-thirds of its width, on a dimmer. A sideboard keeps the table clear.
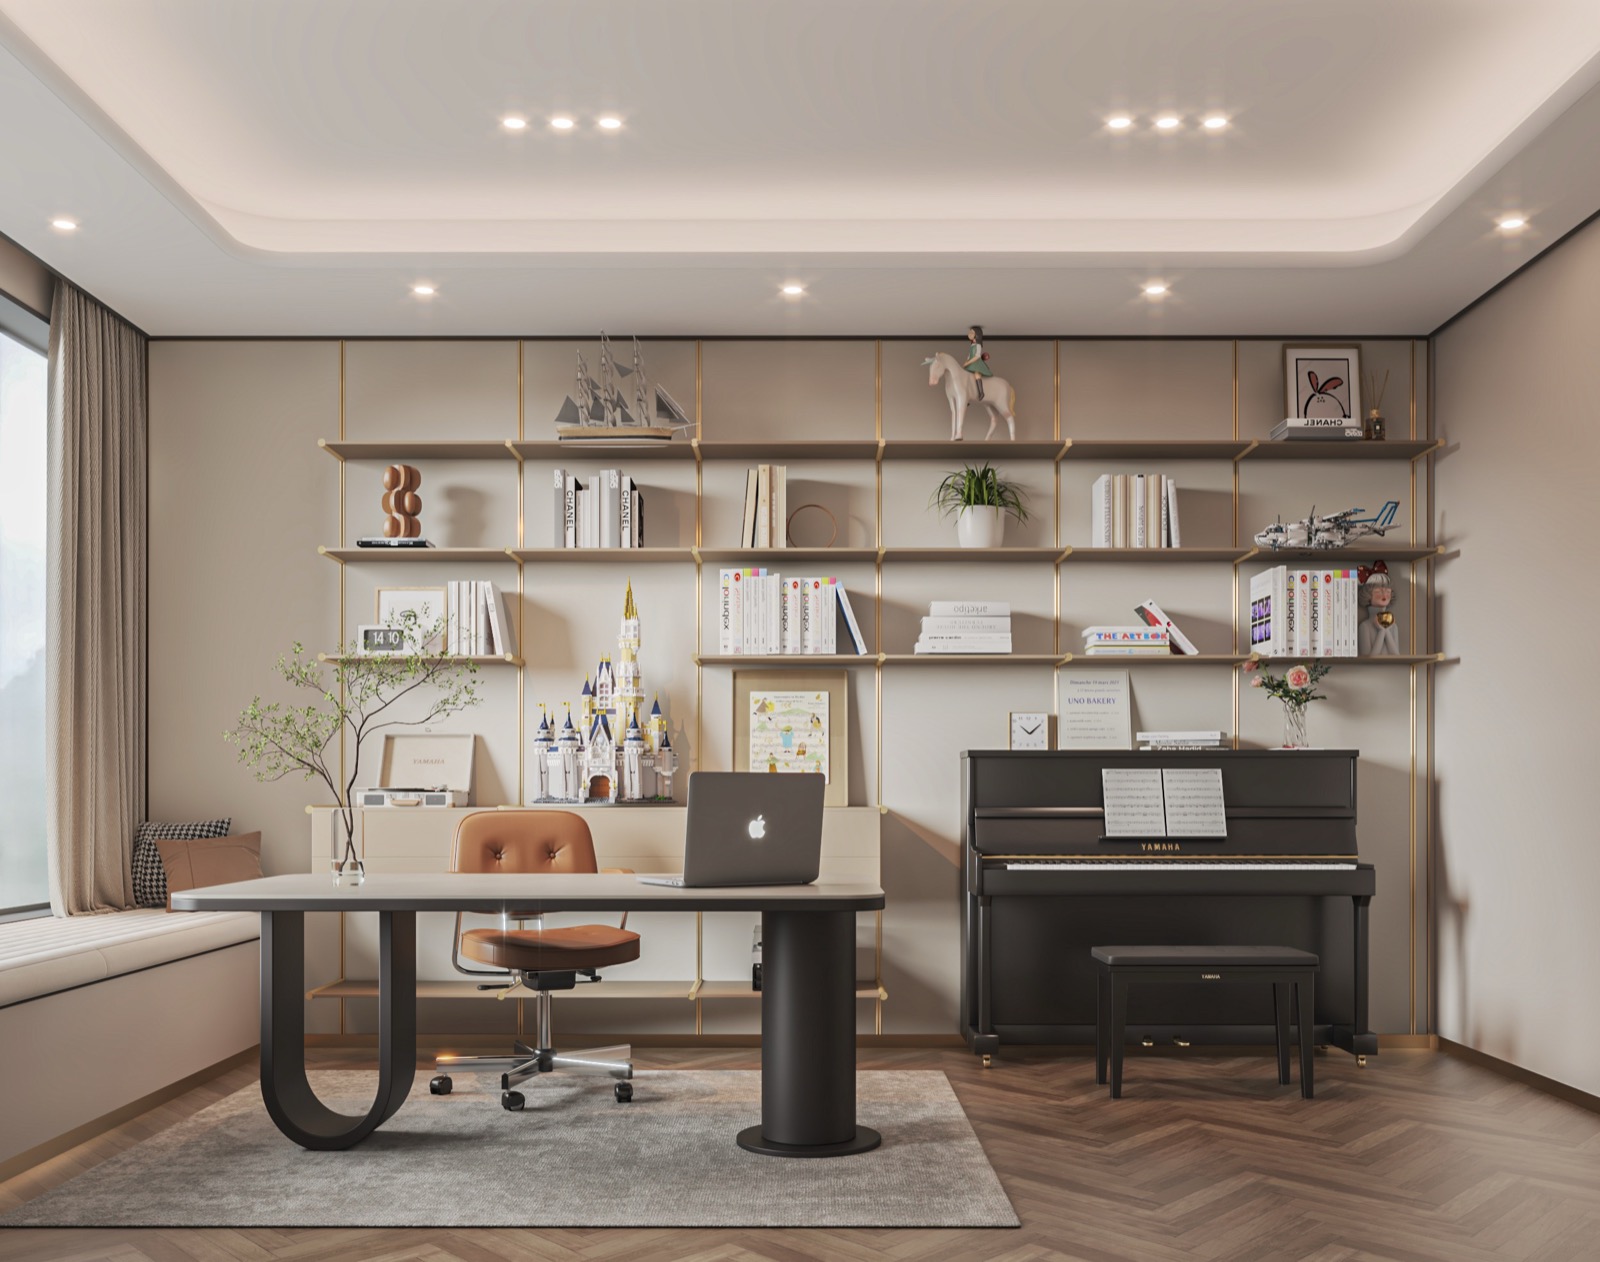
Studies
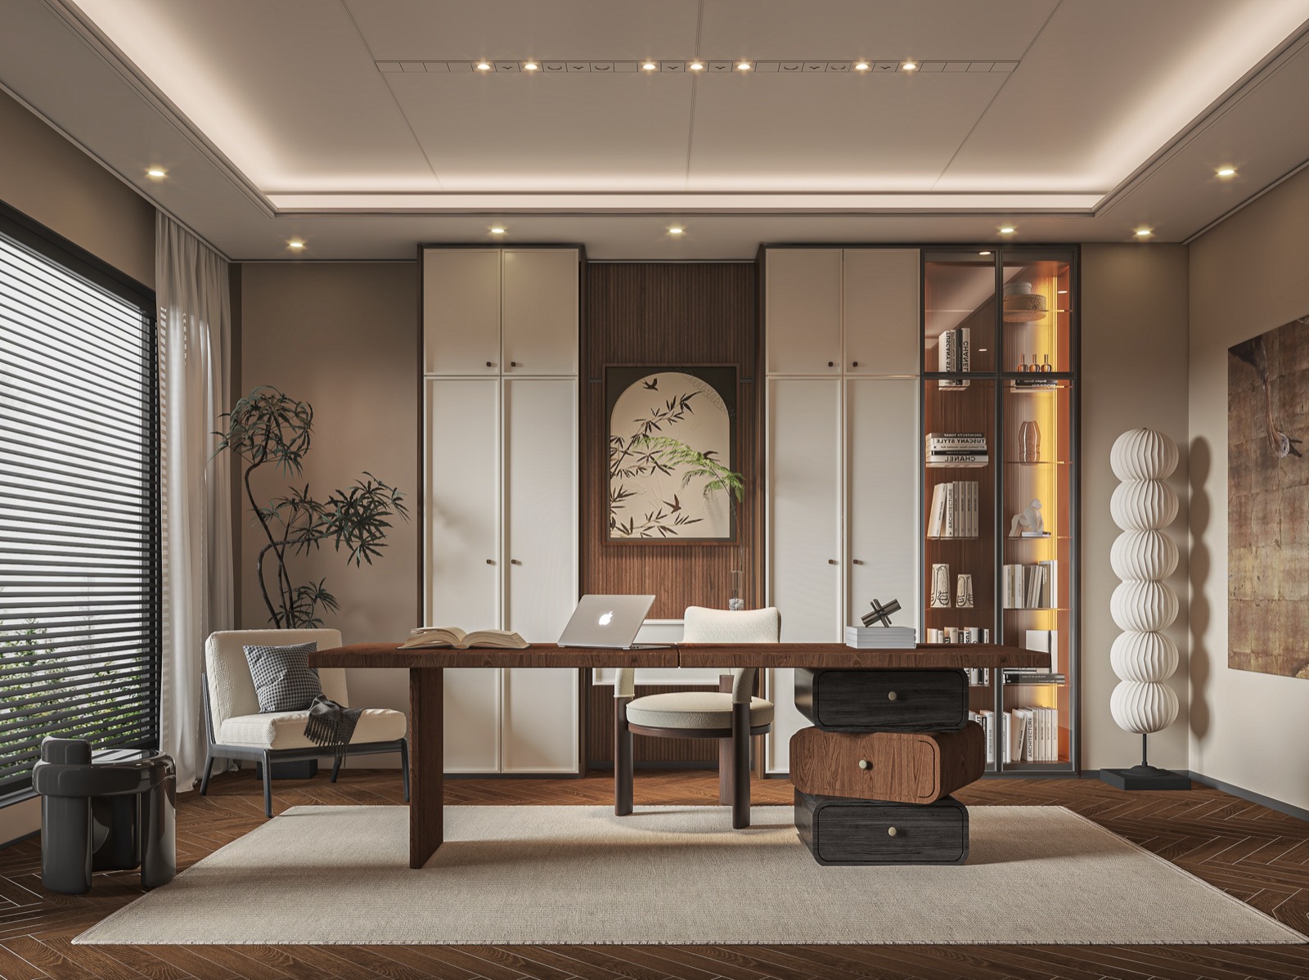
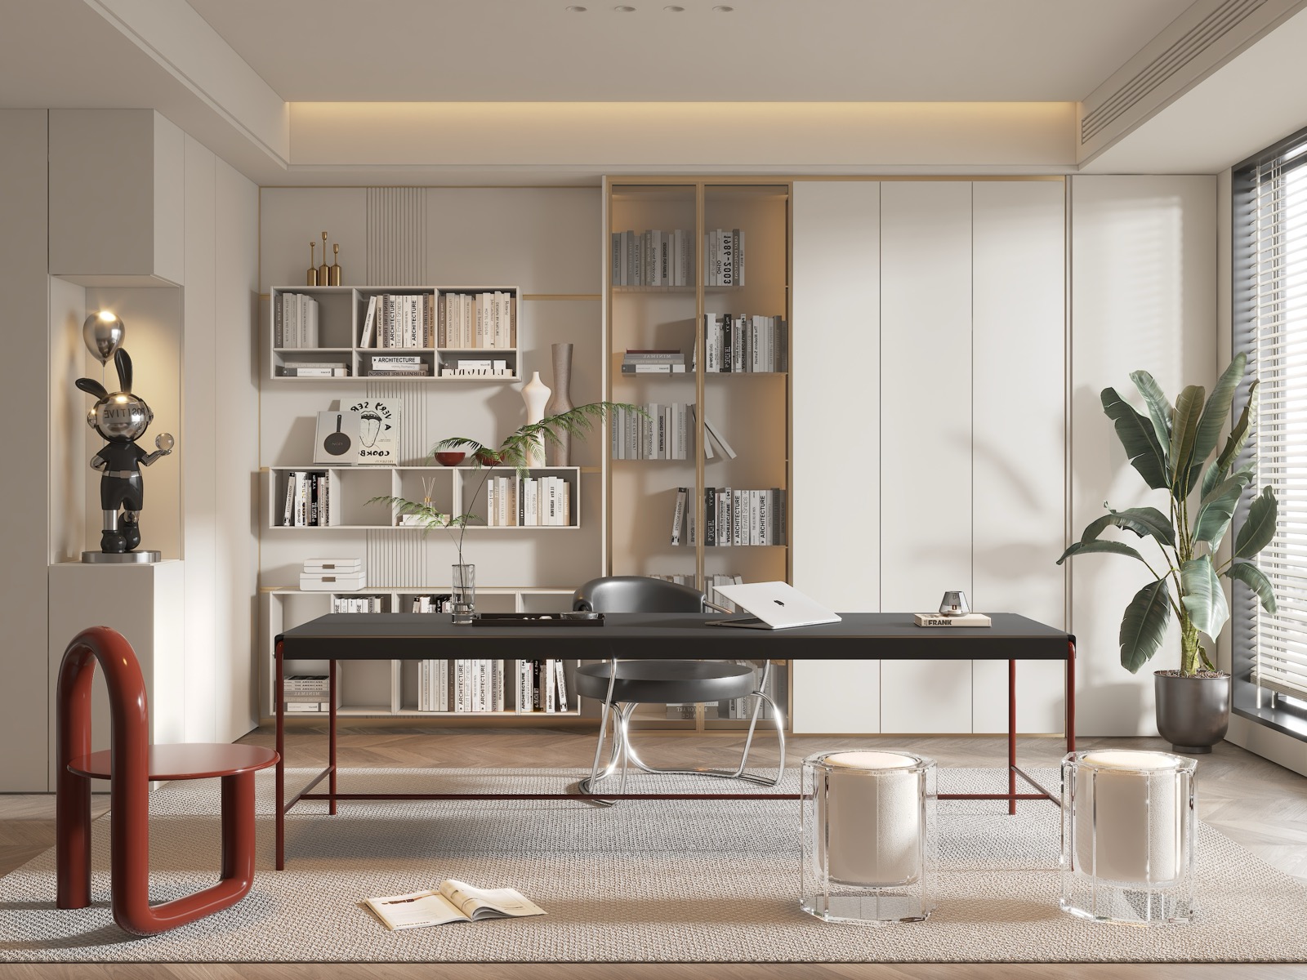
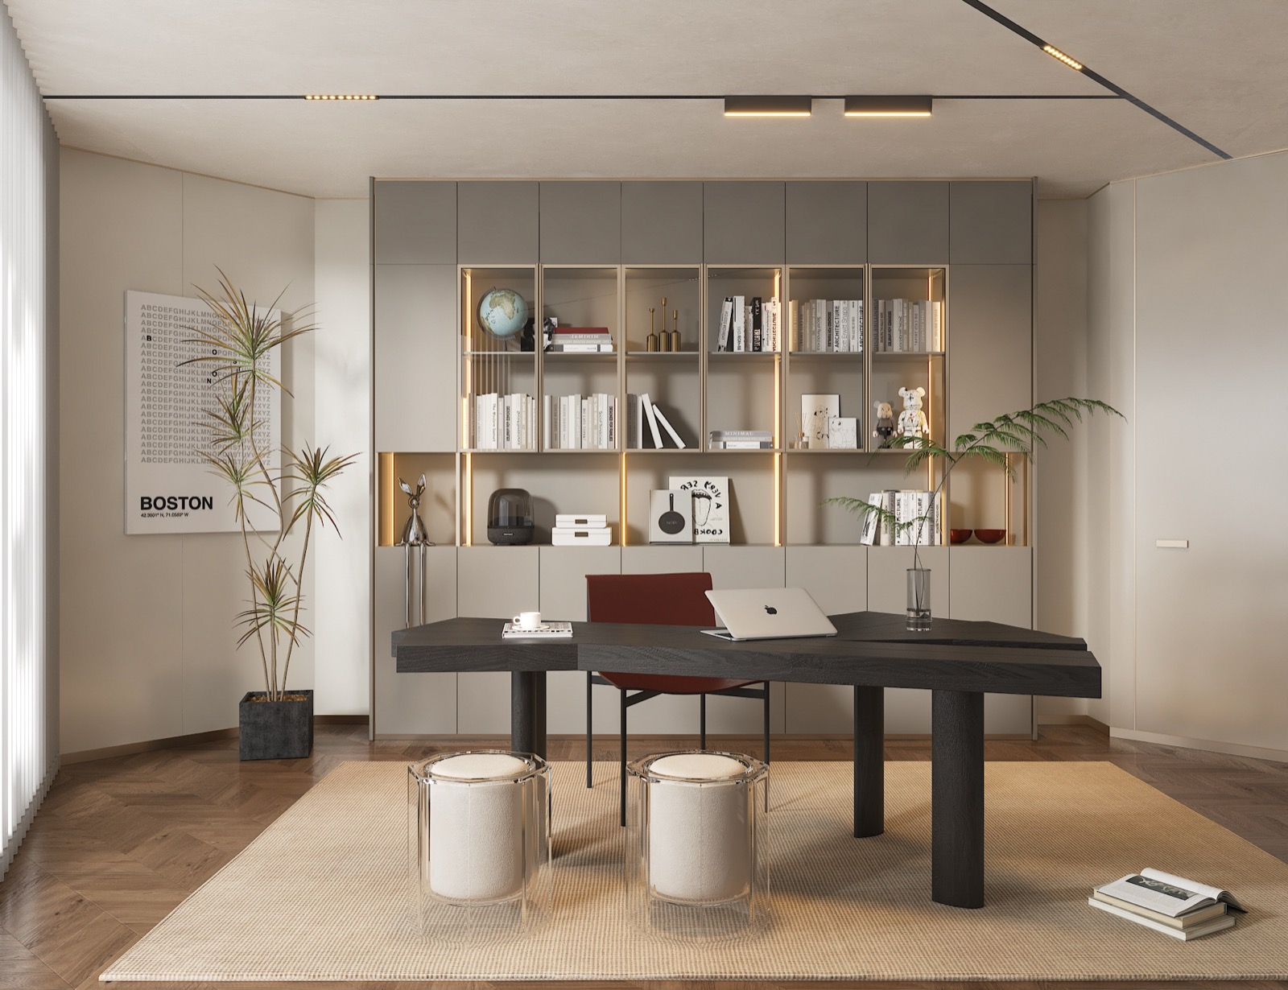
Desk side-on to the window, wall behind you, shelves 10–12 in. deep (14–16 for art books) and high-CRI task light. A sofa bed turns it into a guest room.
Tea rooms
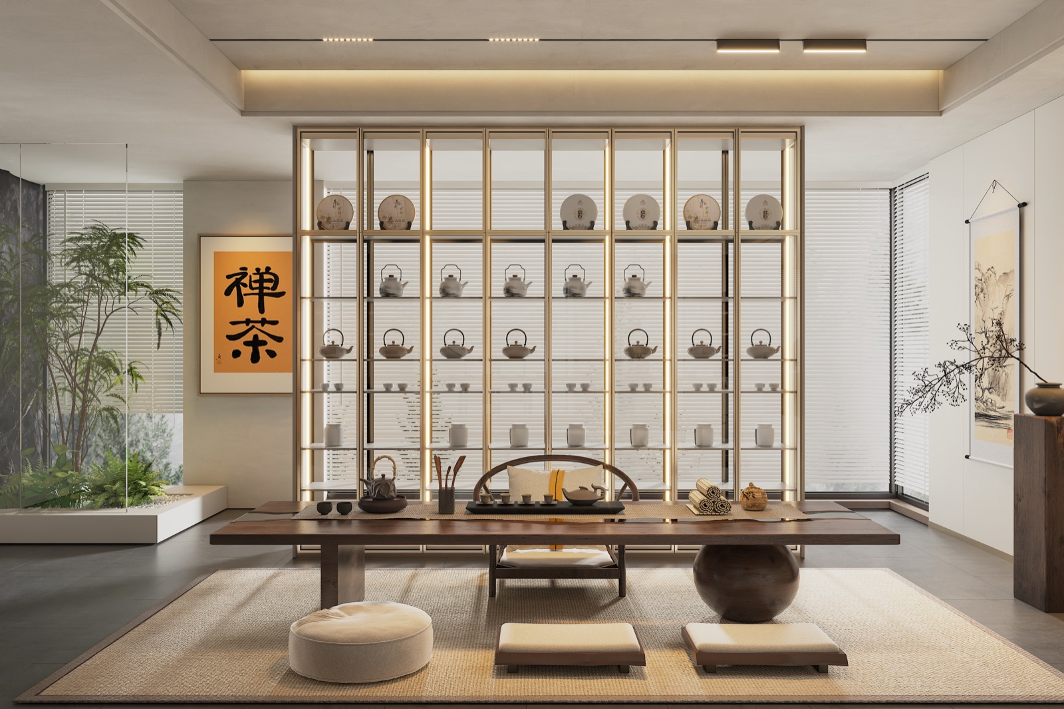
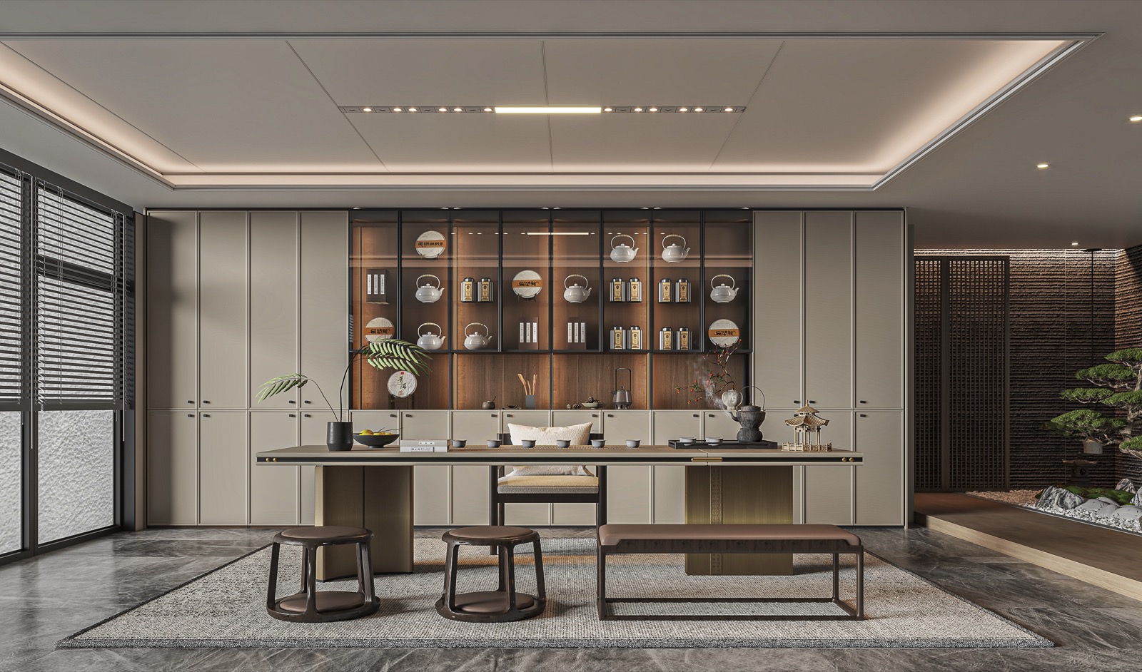
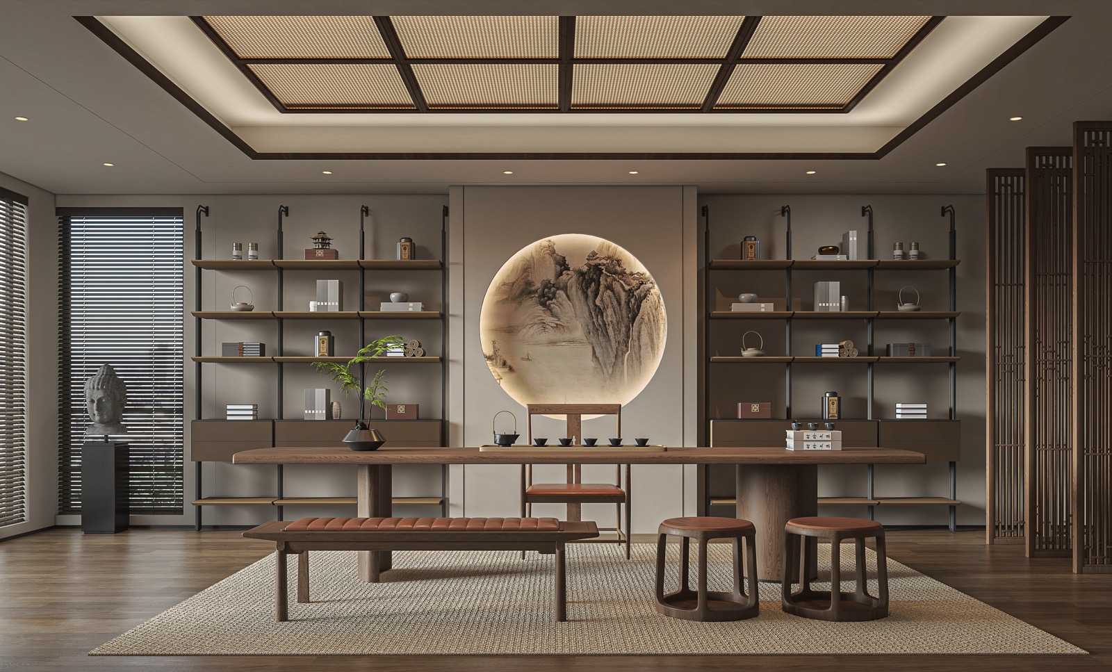
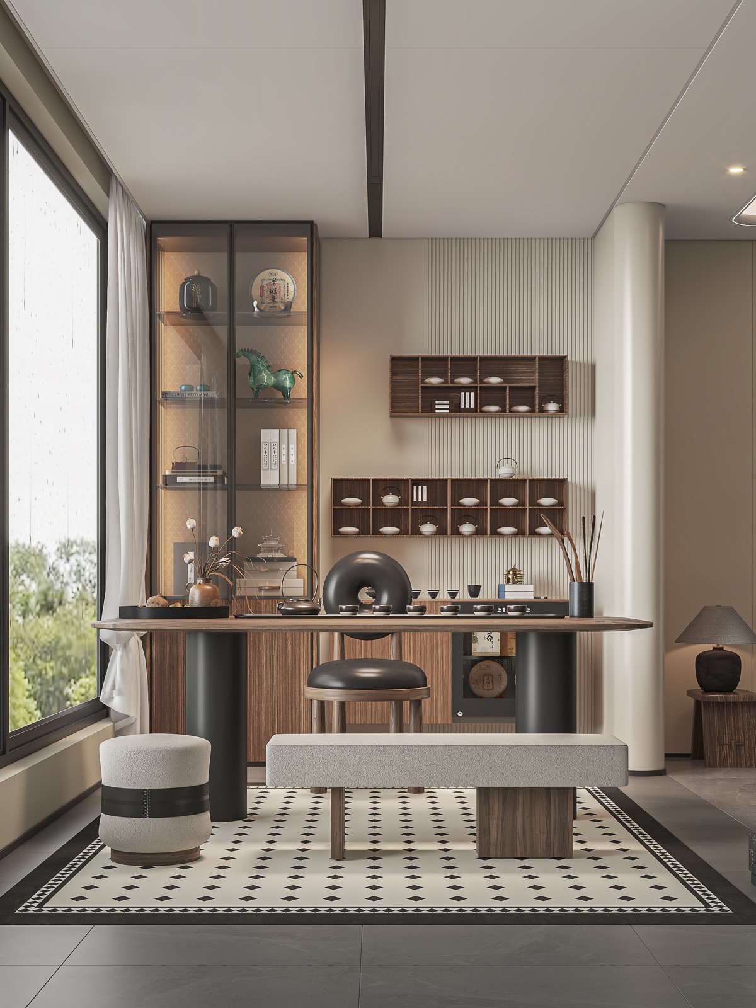
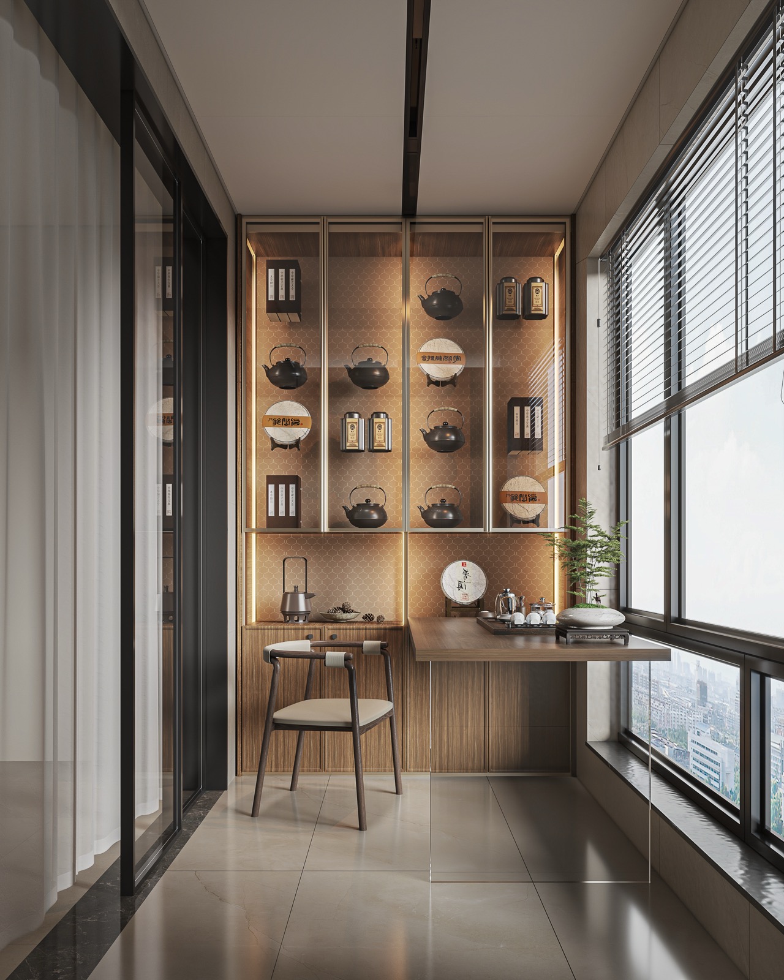
A corner by a window is enough: a tea table, low warm light, water and power nearby, and a display shelf with one object per bay.
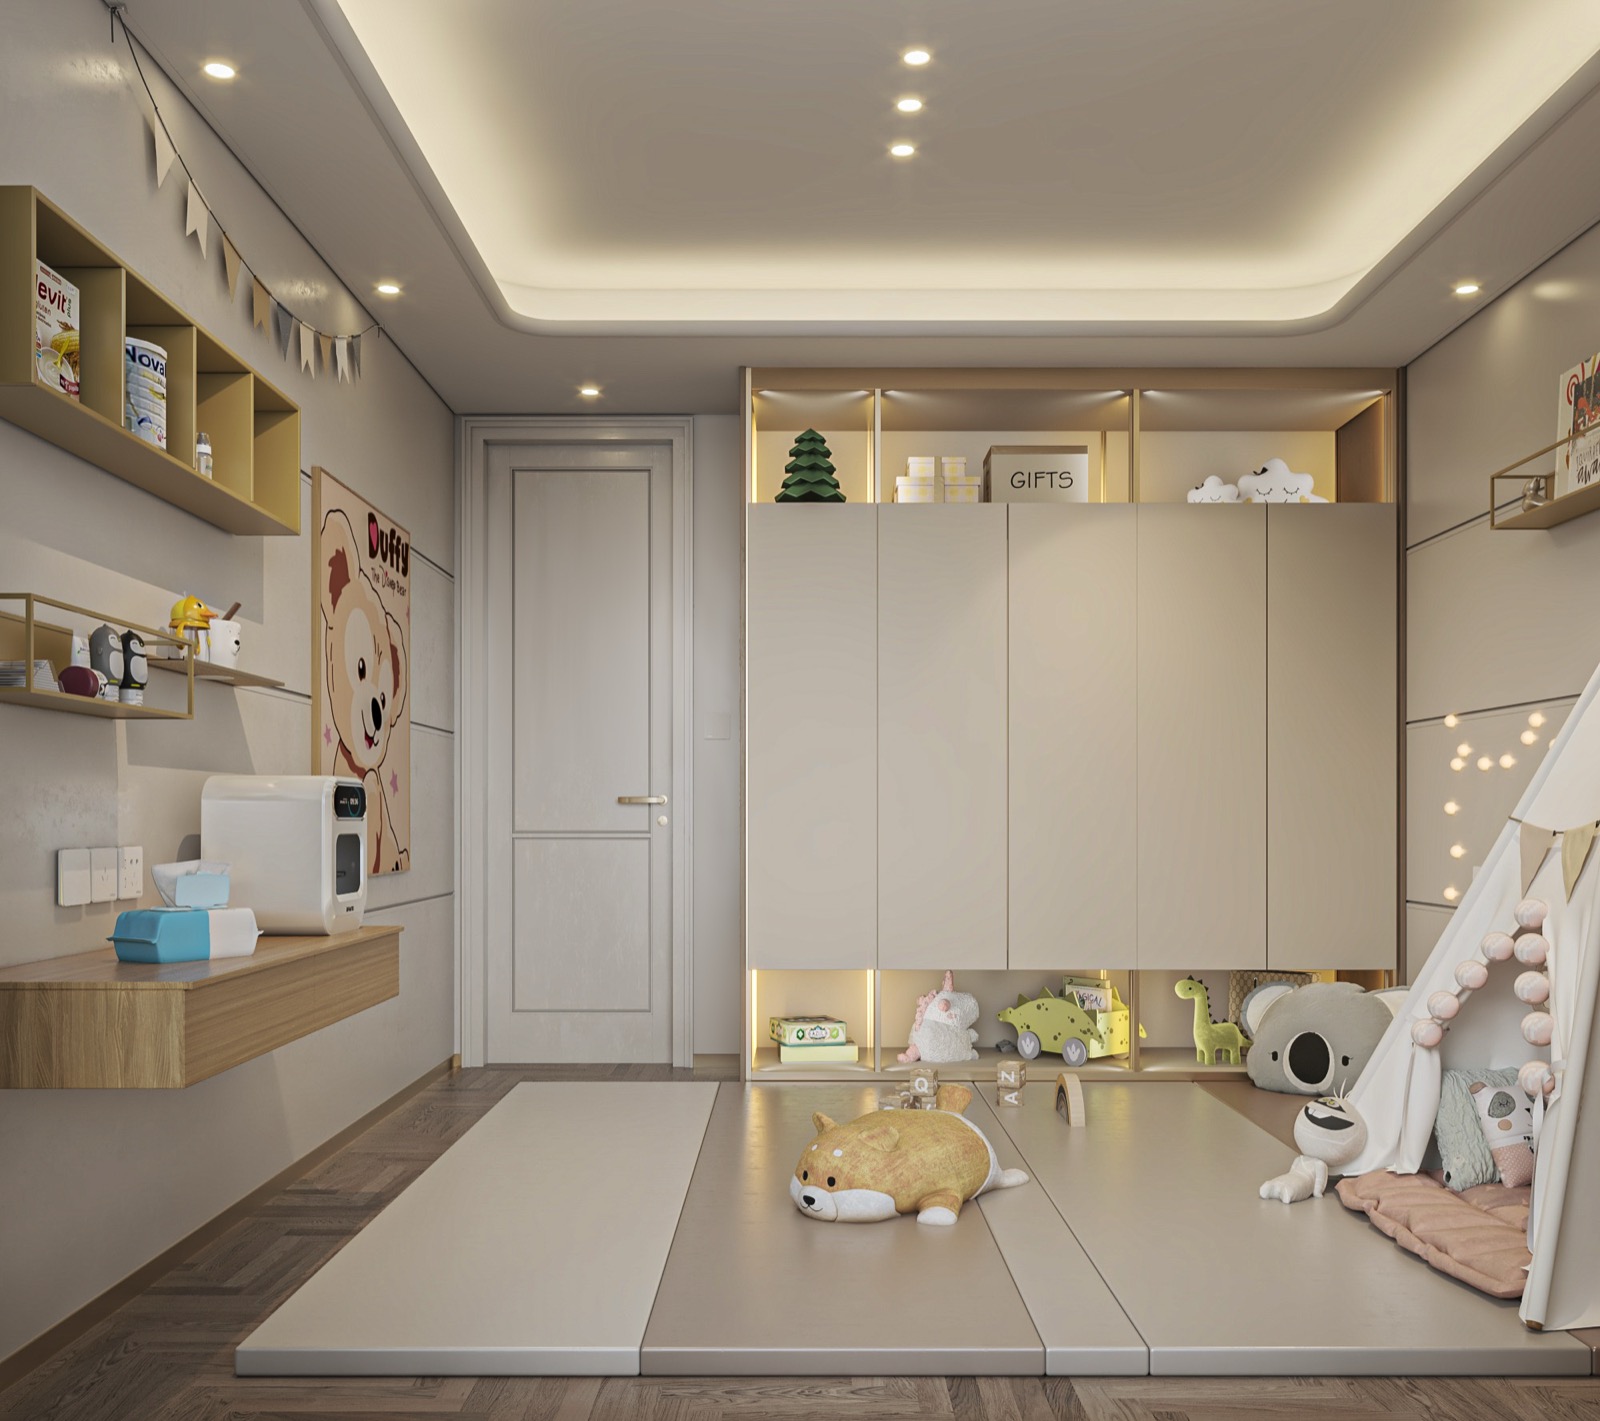
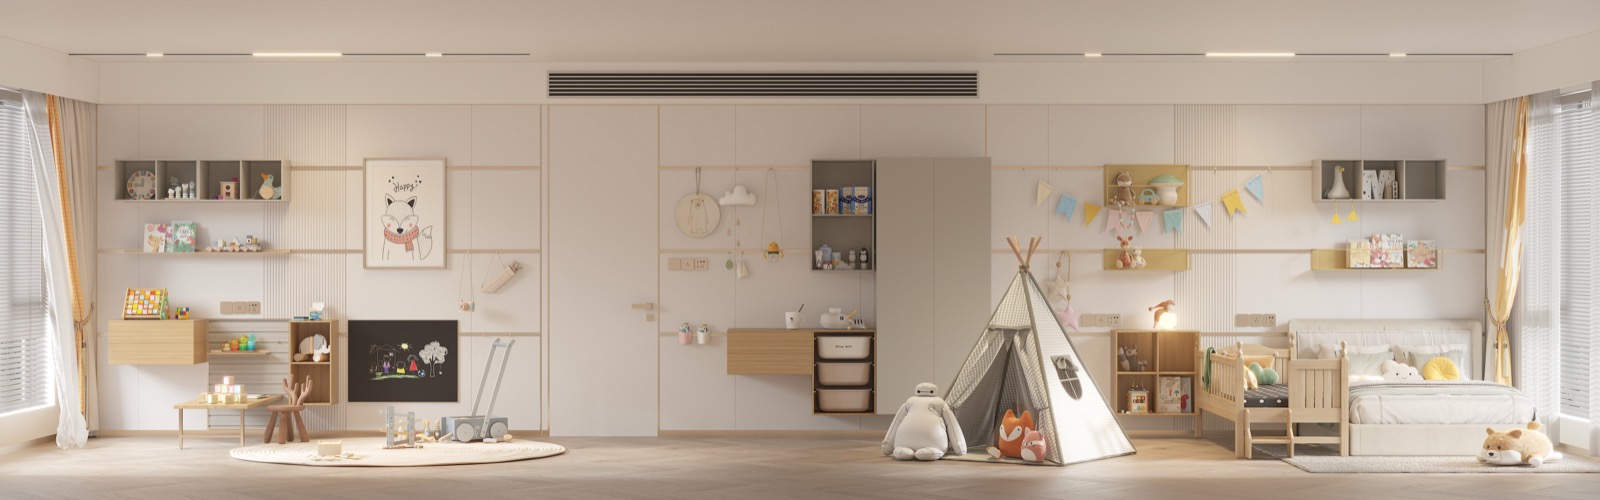
Children's rooms
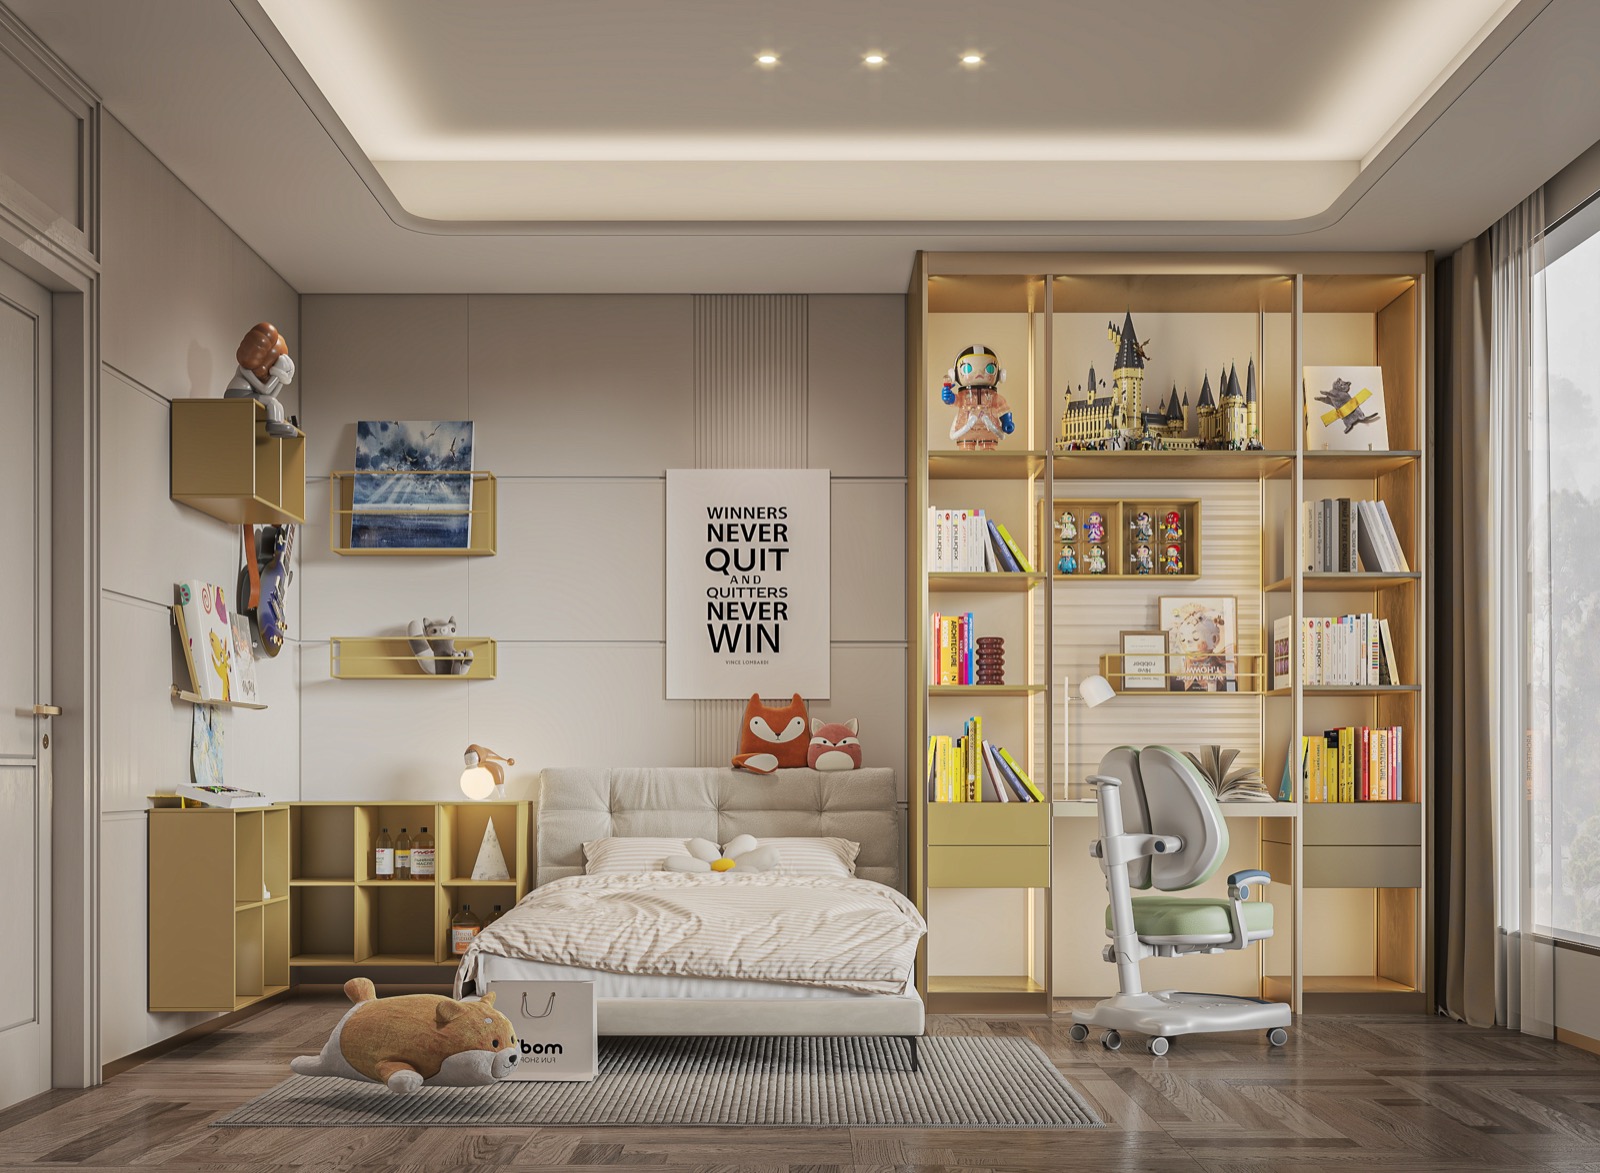
Neutral long-life cabinetry, low open storage children can reach, an adjustable desk, anchored furniture, window guards and low-emission materials.
Foyers
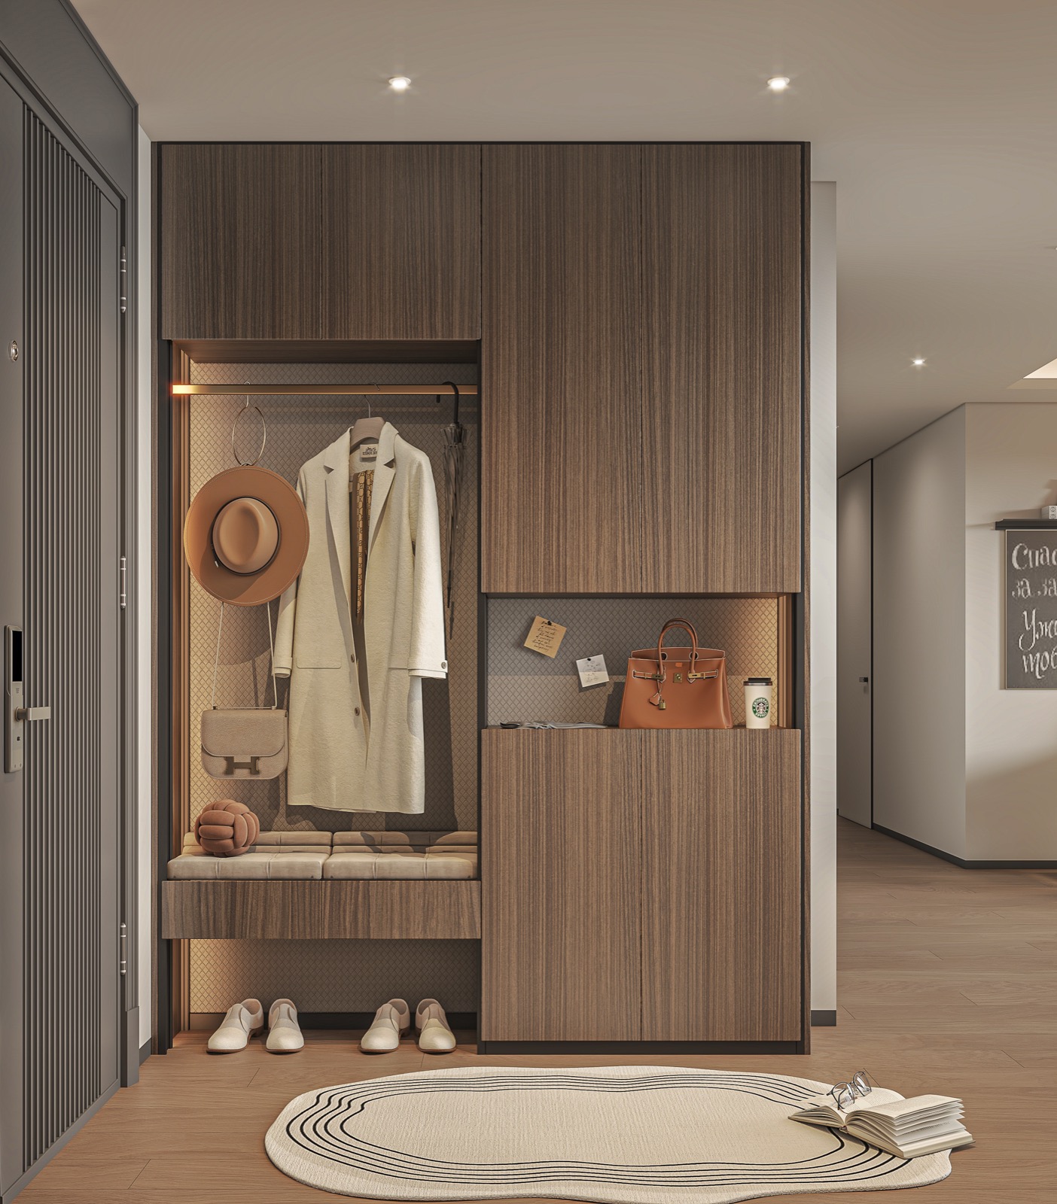
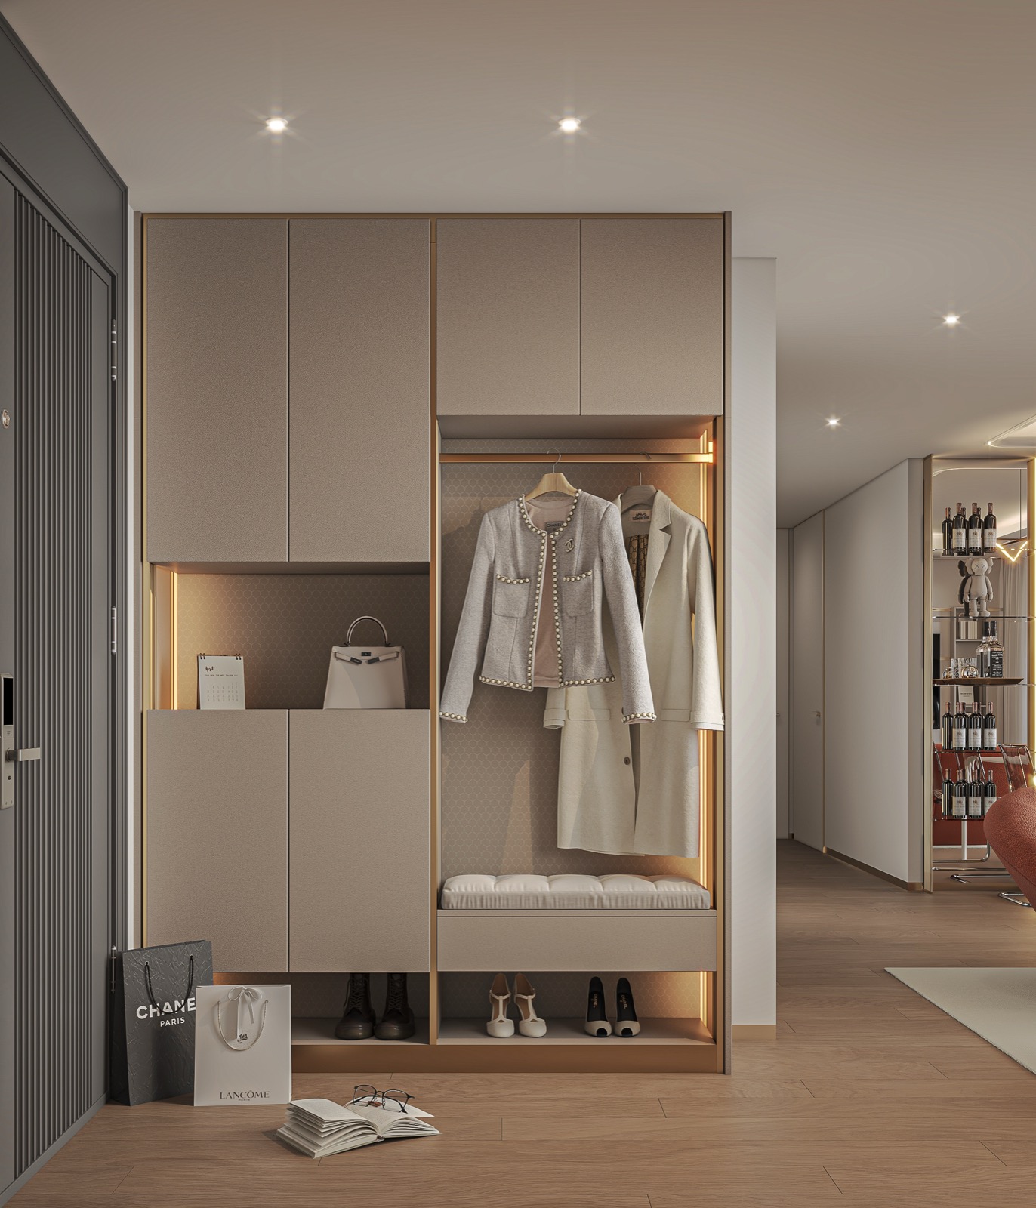
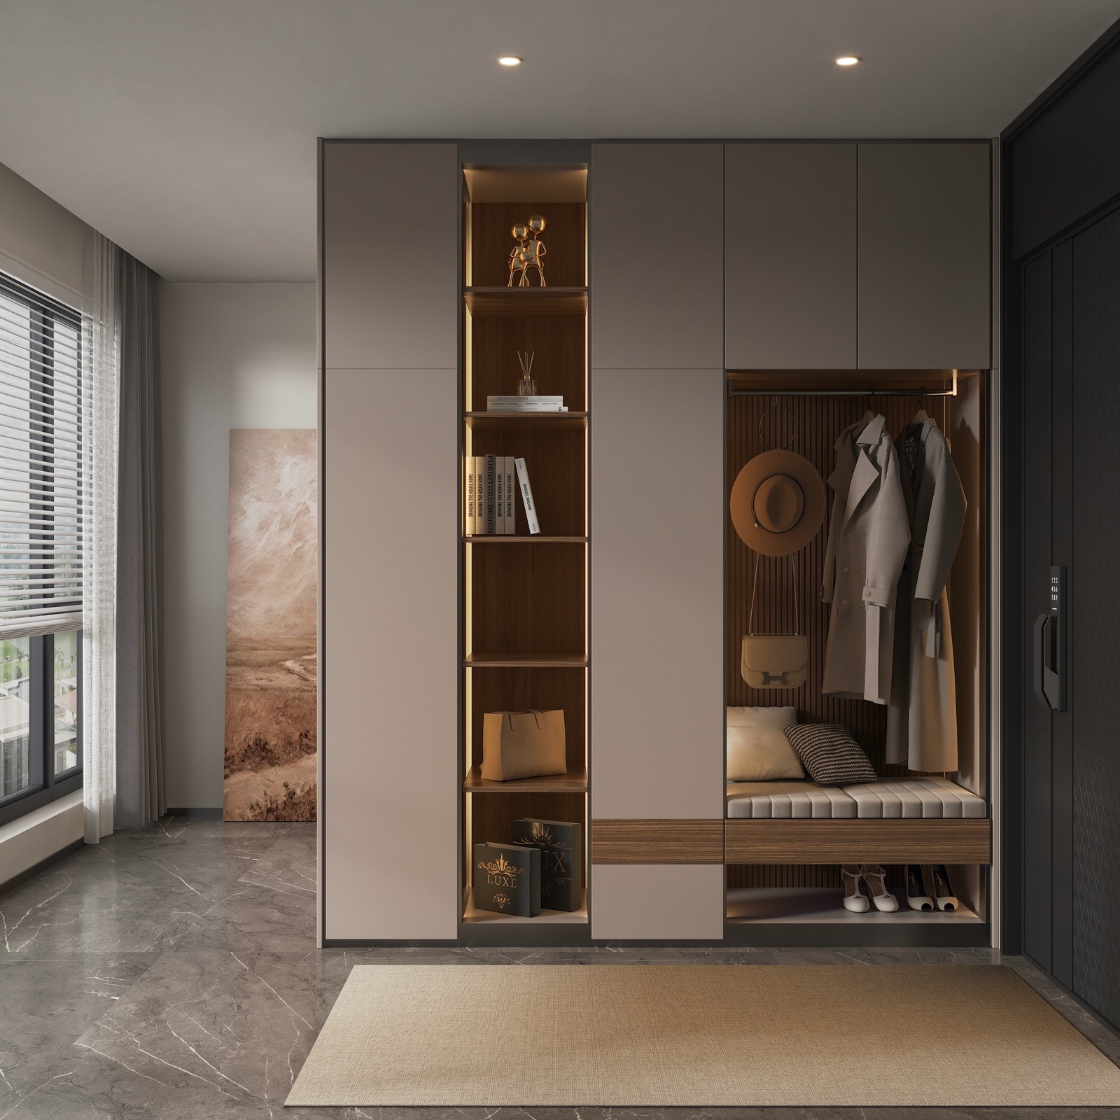
Shoe cabinets only 13–15 in. deep, a raised base for daily shoes, an open shelf at 36–40 in. for keys and mail, a bench and a motion-activated light.
Balconies
Check building rules first — enclosure, loads, waterproofing, grills and laundry are all regulated. Use removable decking, outdoor-rated furniture and damp-rated lights.
Closets
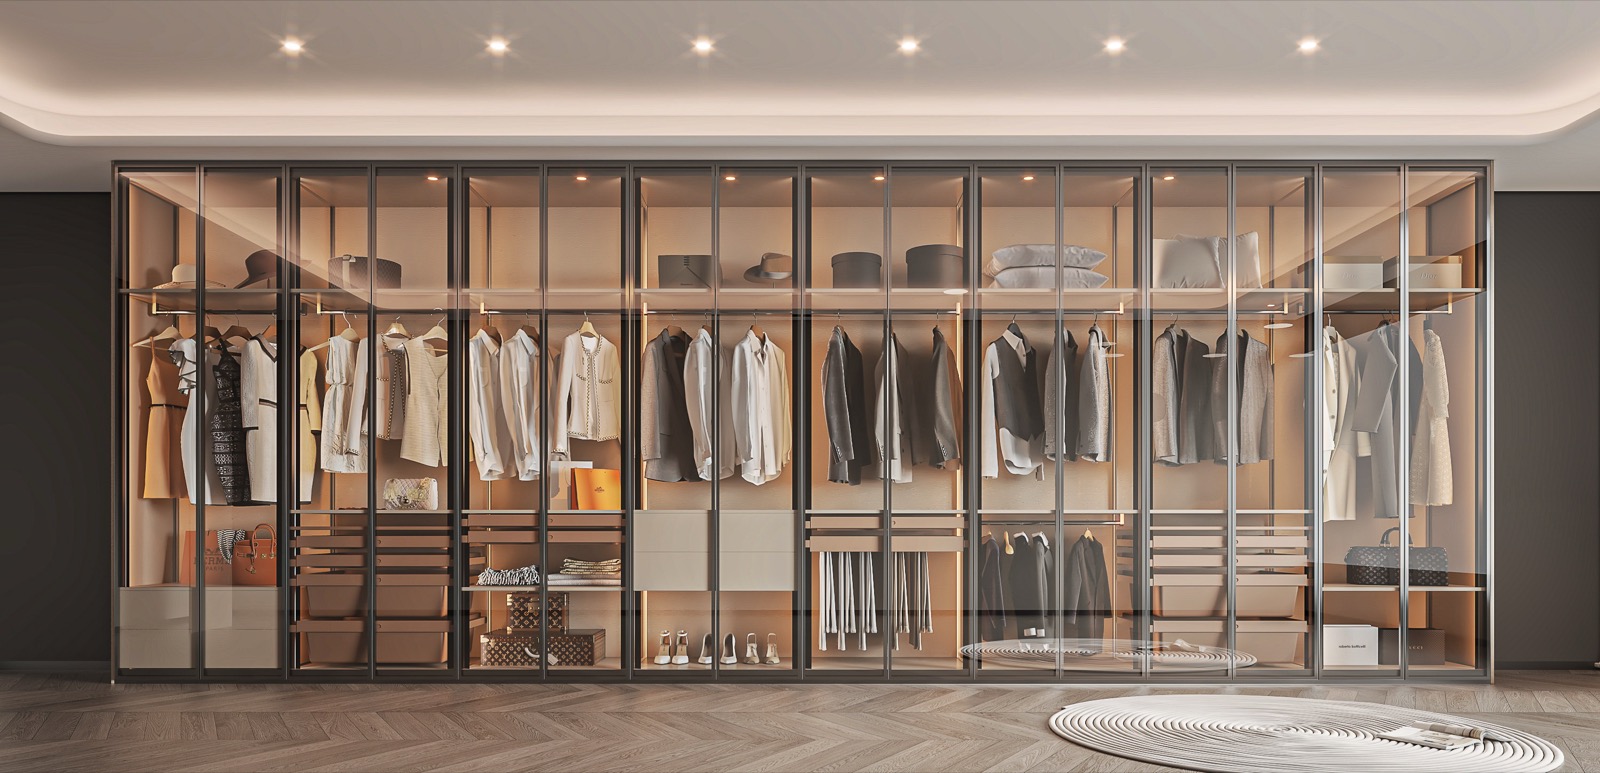
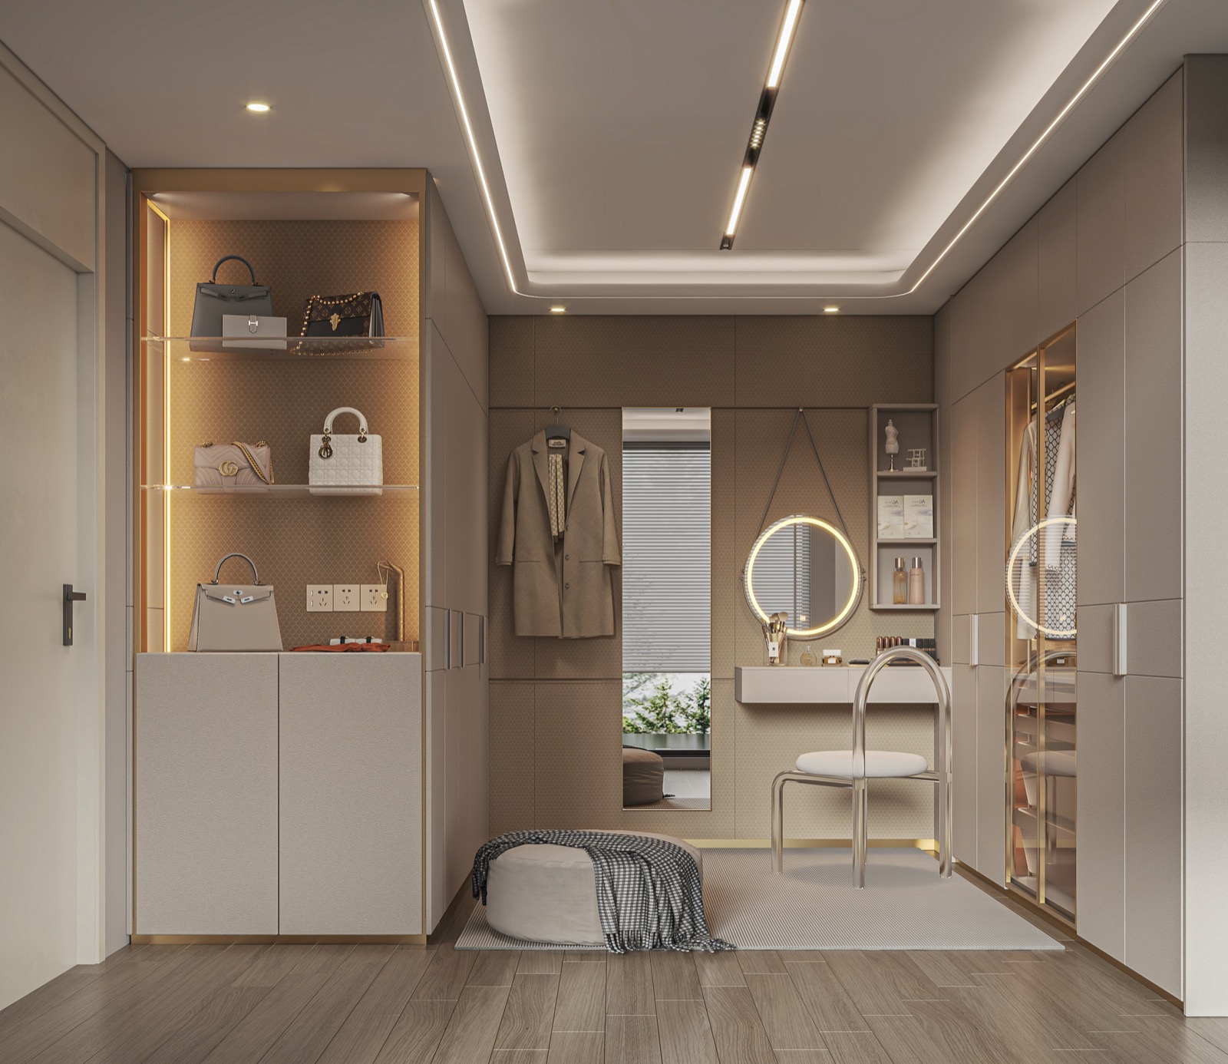
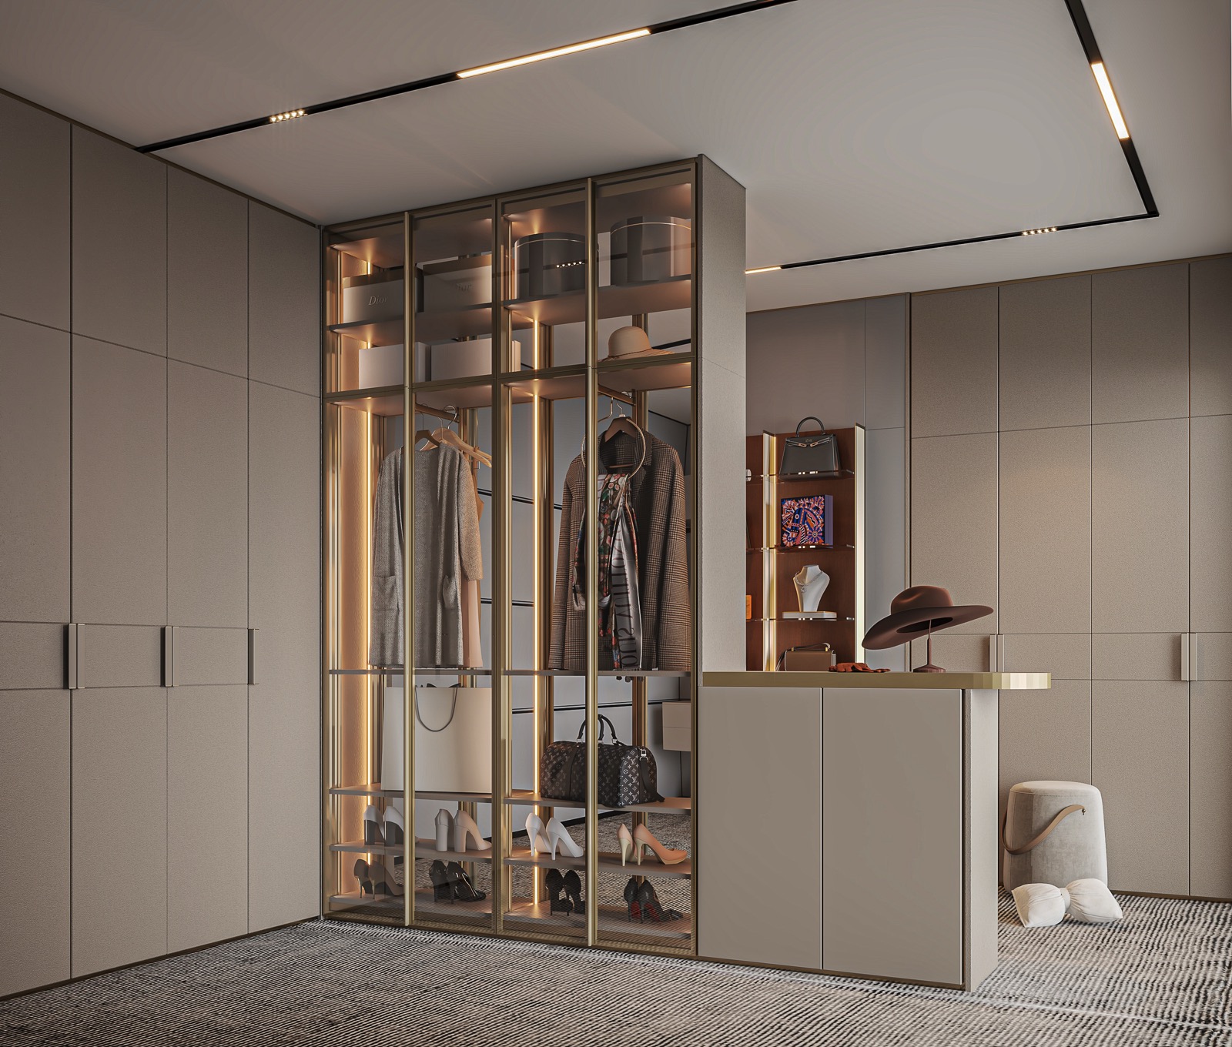
Inventory first, then allocate long-hang, double-hang, shelves, drawers, shoes and bags. Cabinets 24 in. deep, aisles 36–42 in., high-CRI interior lighting.
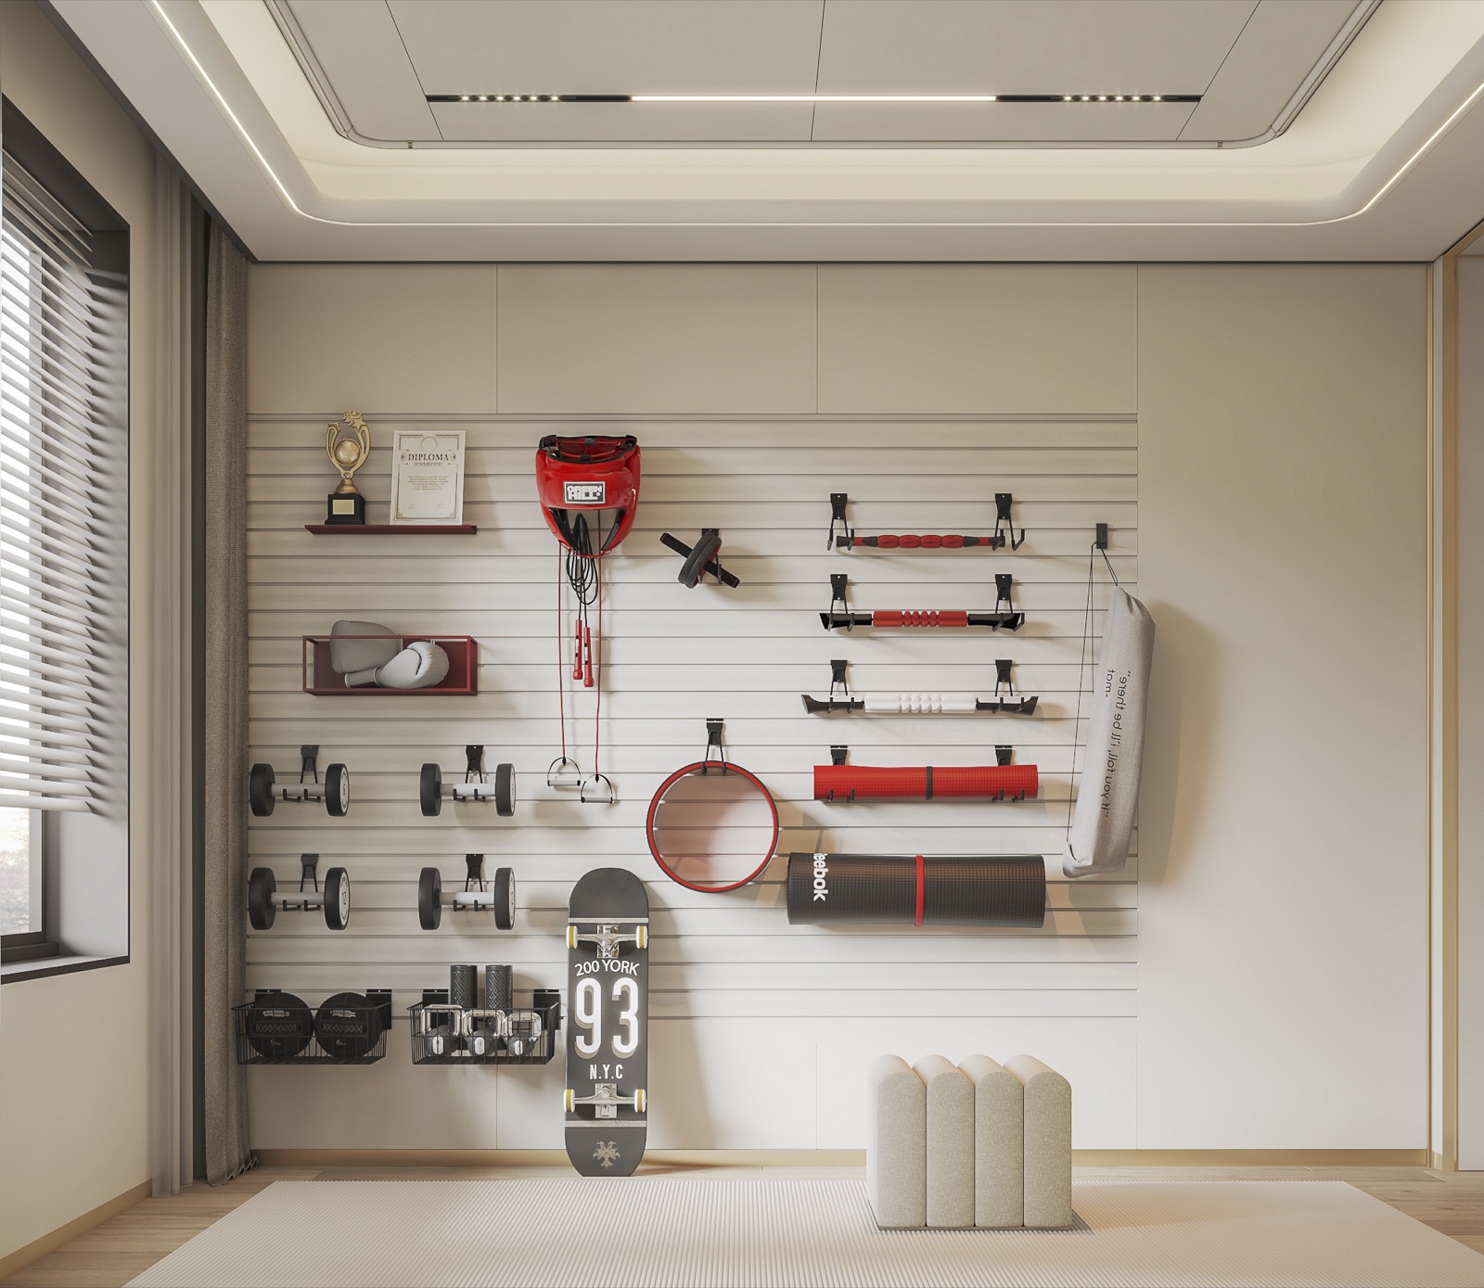
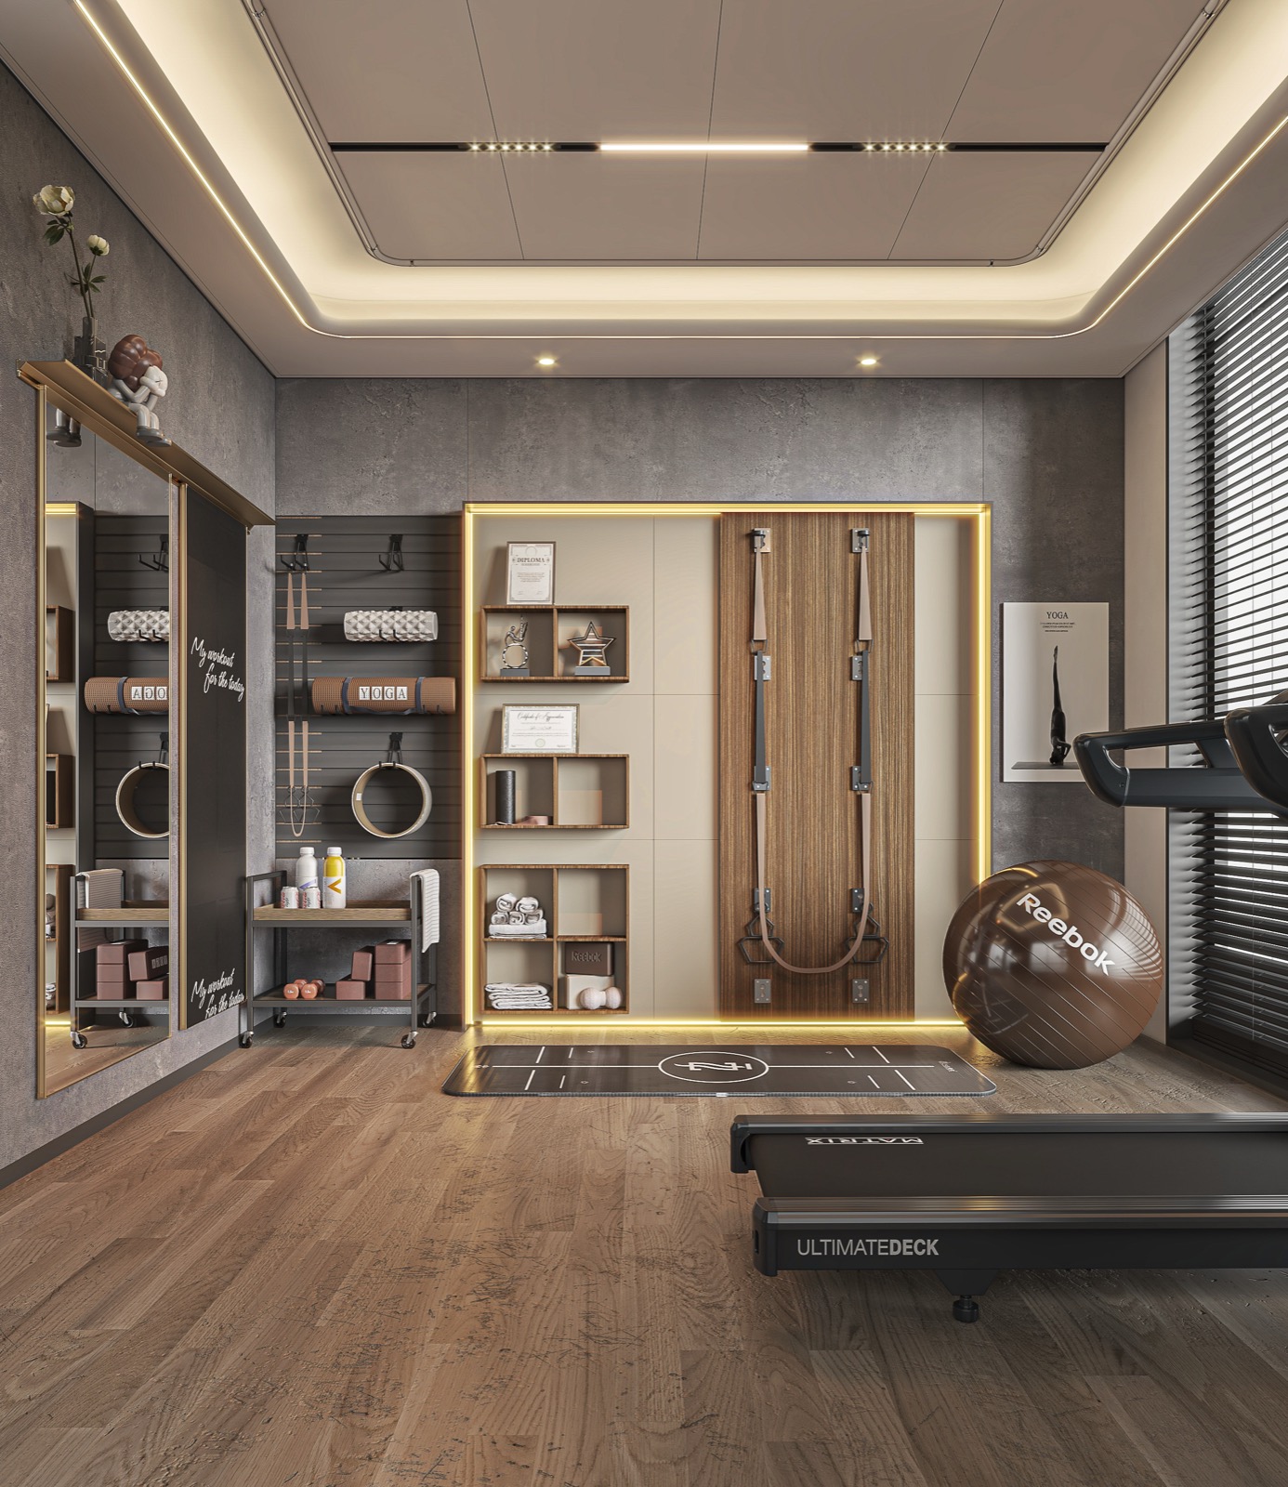
Home gyms
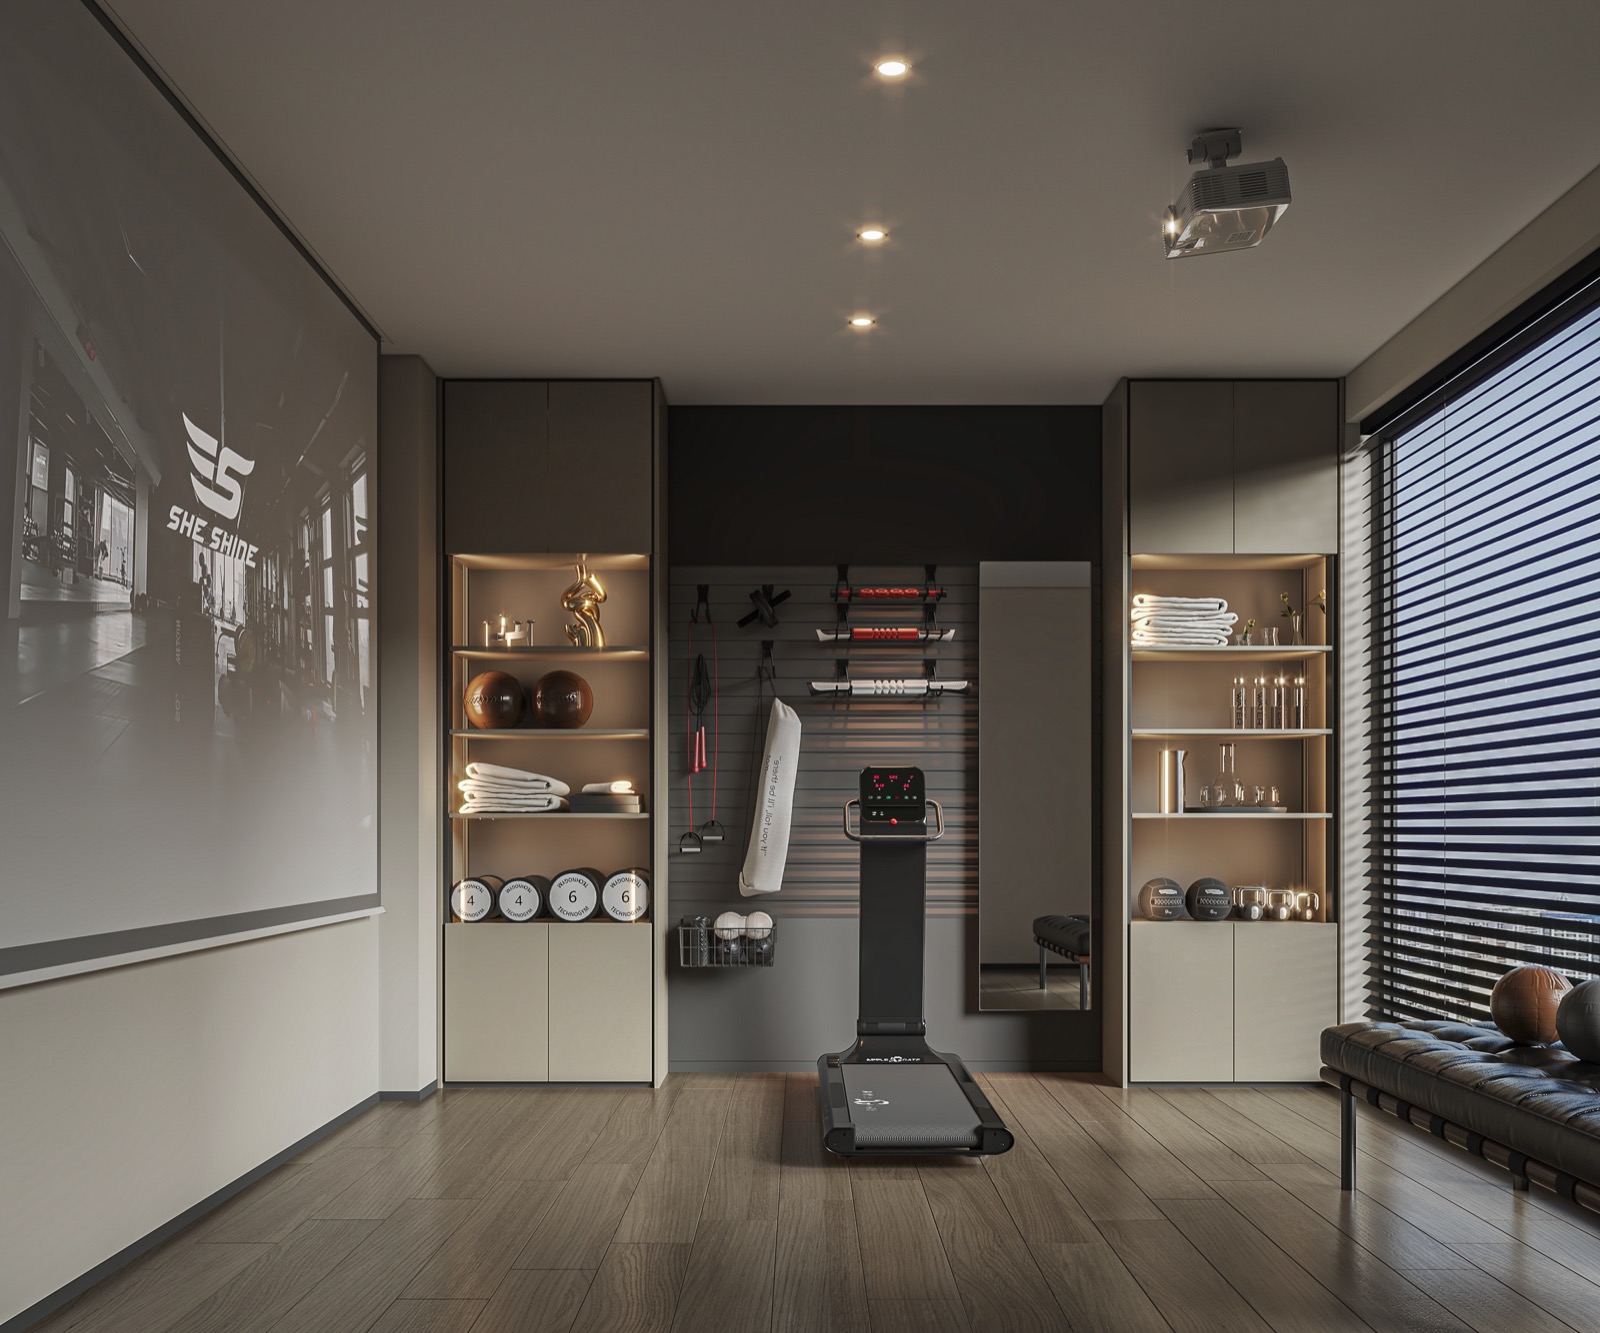
Check floor loads, use rubber flooring and isolation pads, avoid drop training in apartments, add a mirror wall and plenty of cooling and fresh air.
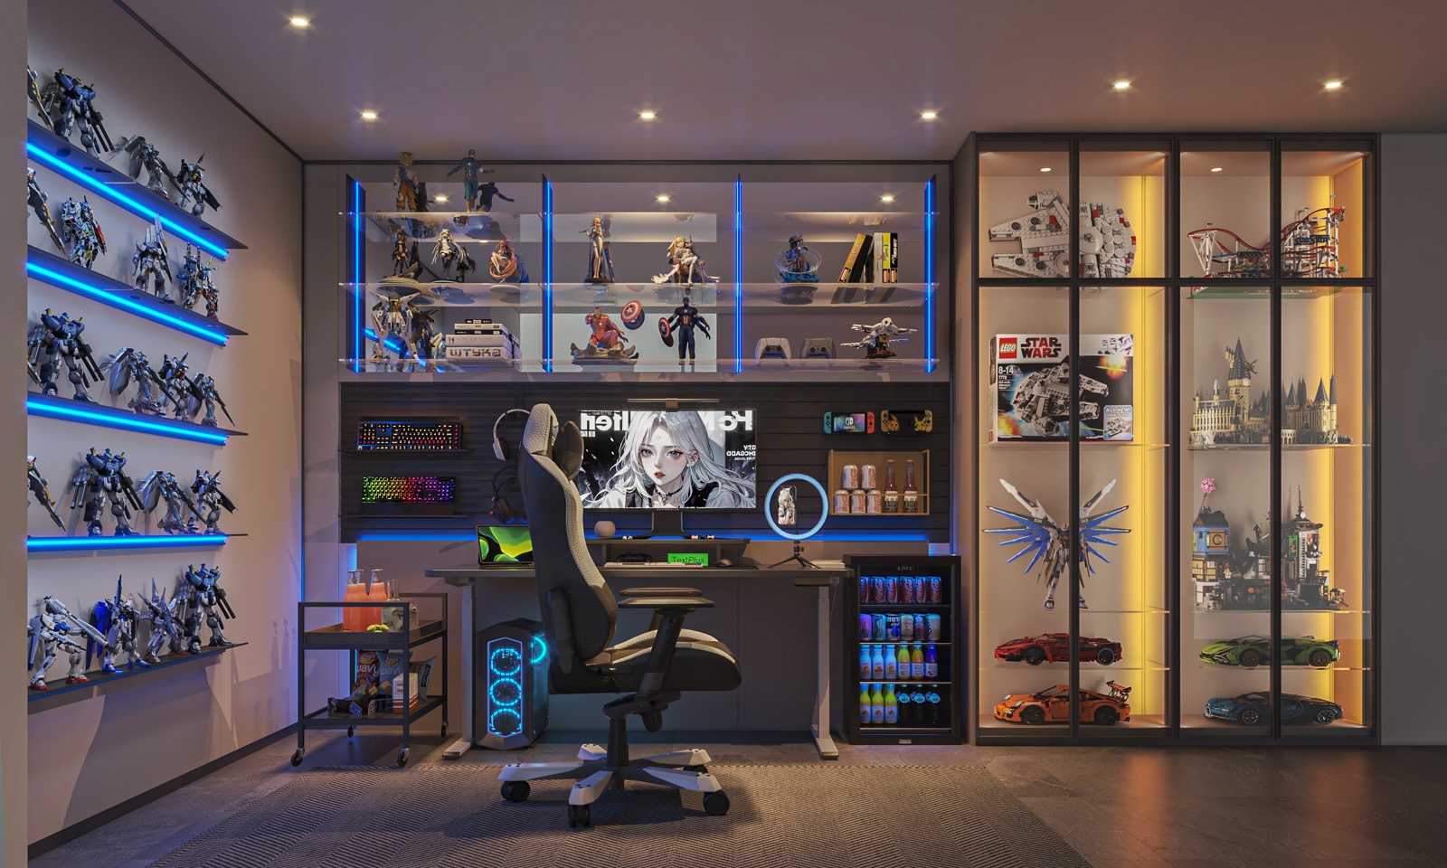
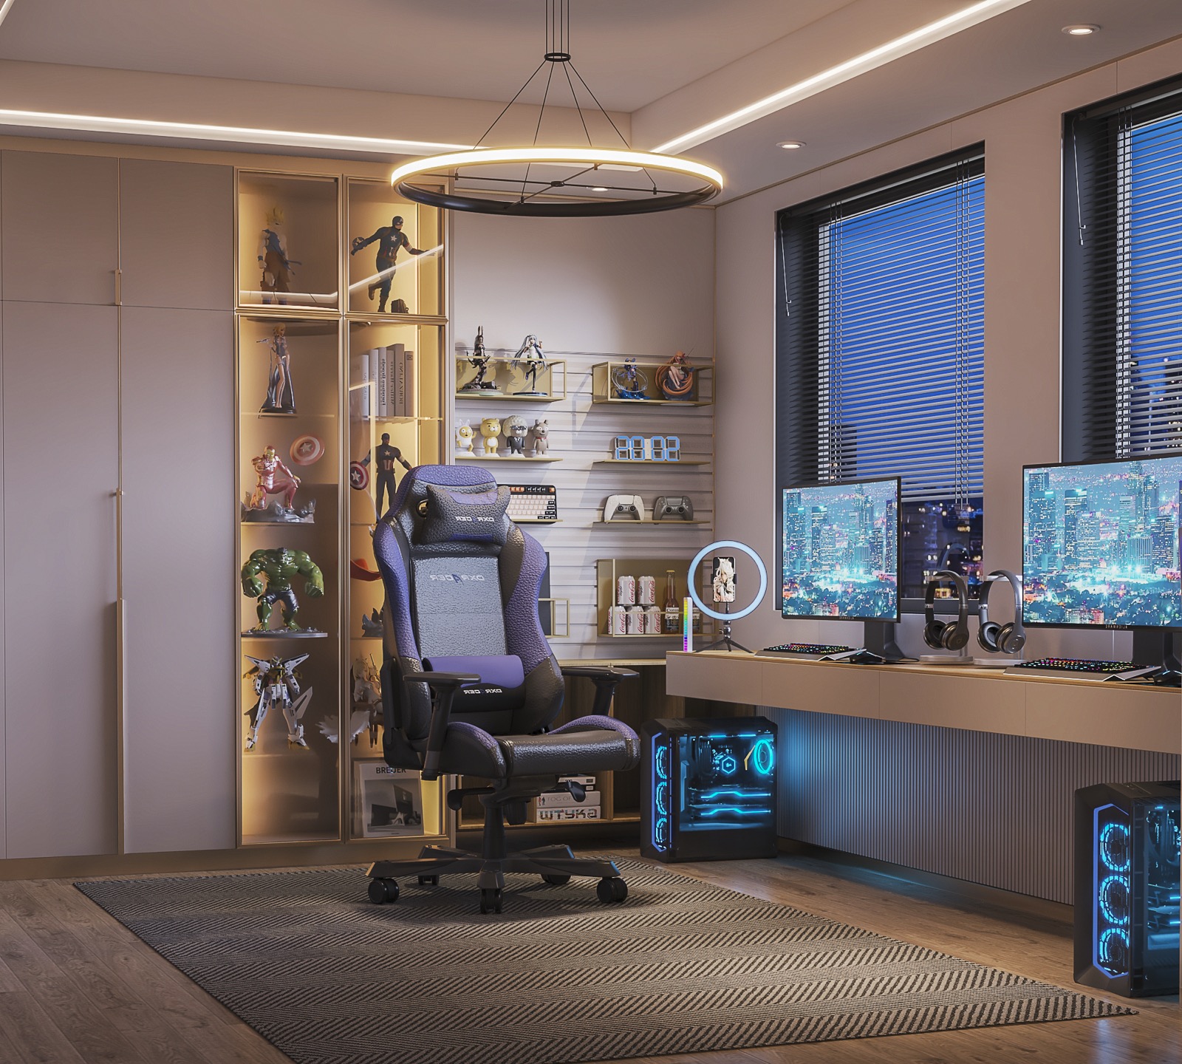
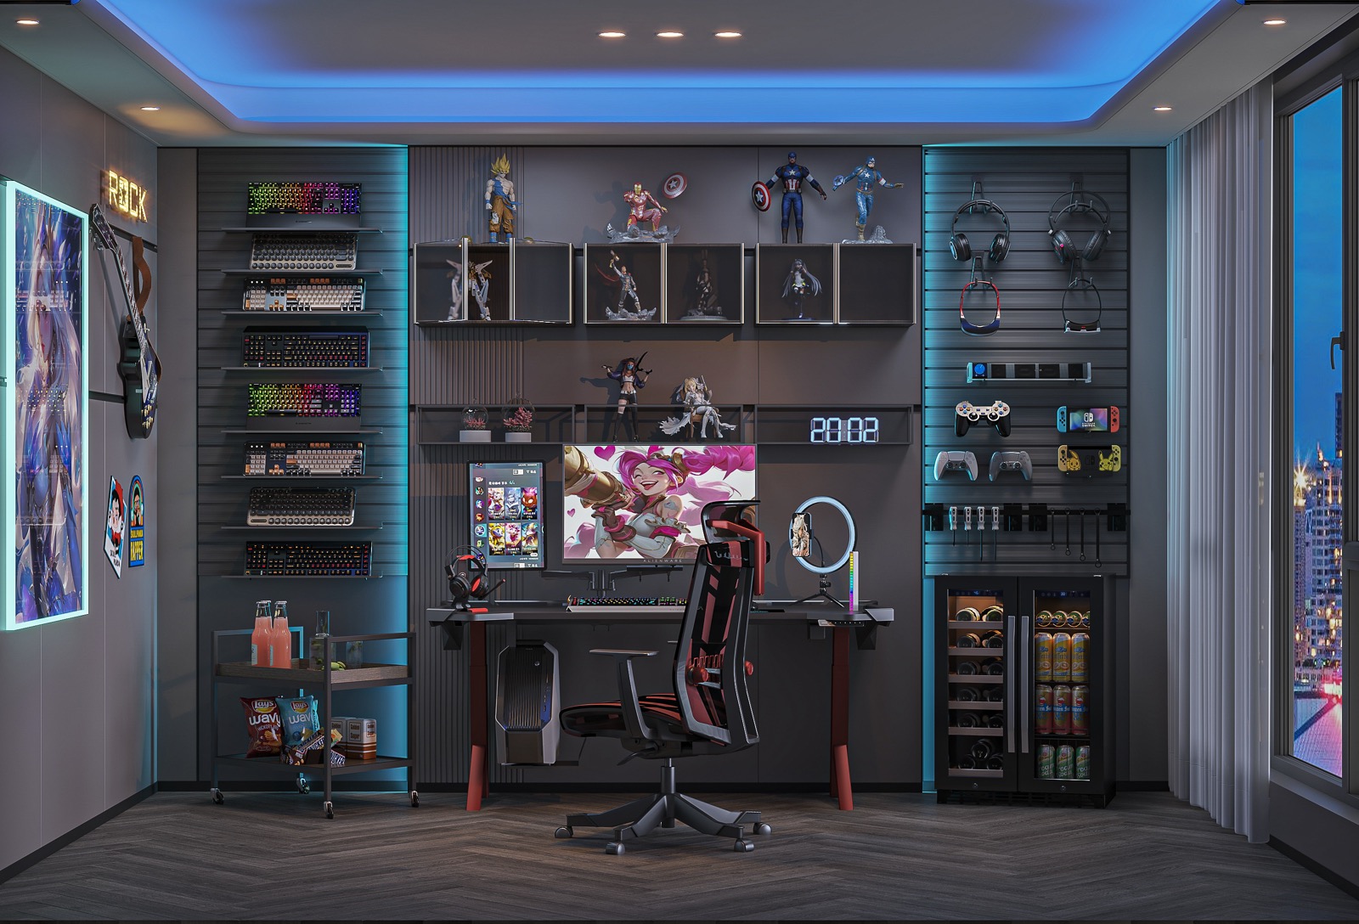
Gaming rooms
Desks 27–30 in. deep, bias lighting behind screens, wired Ethernet, dedicated cooling, solid doors and glass display cases for collections.
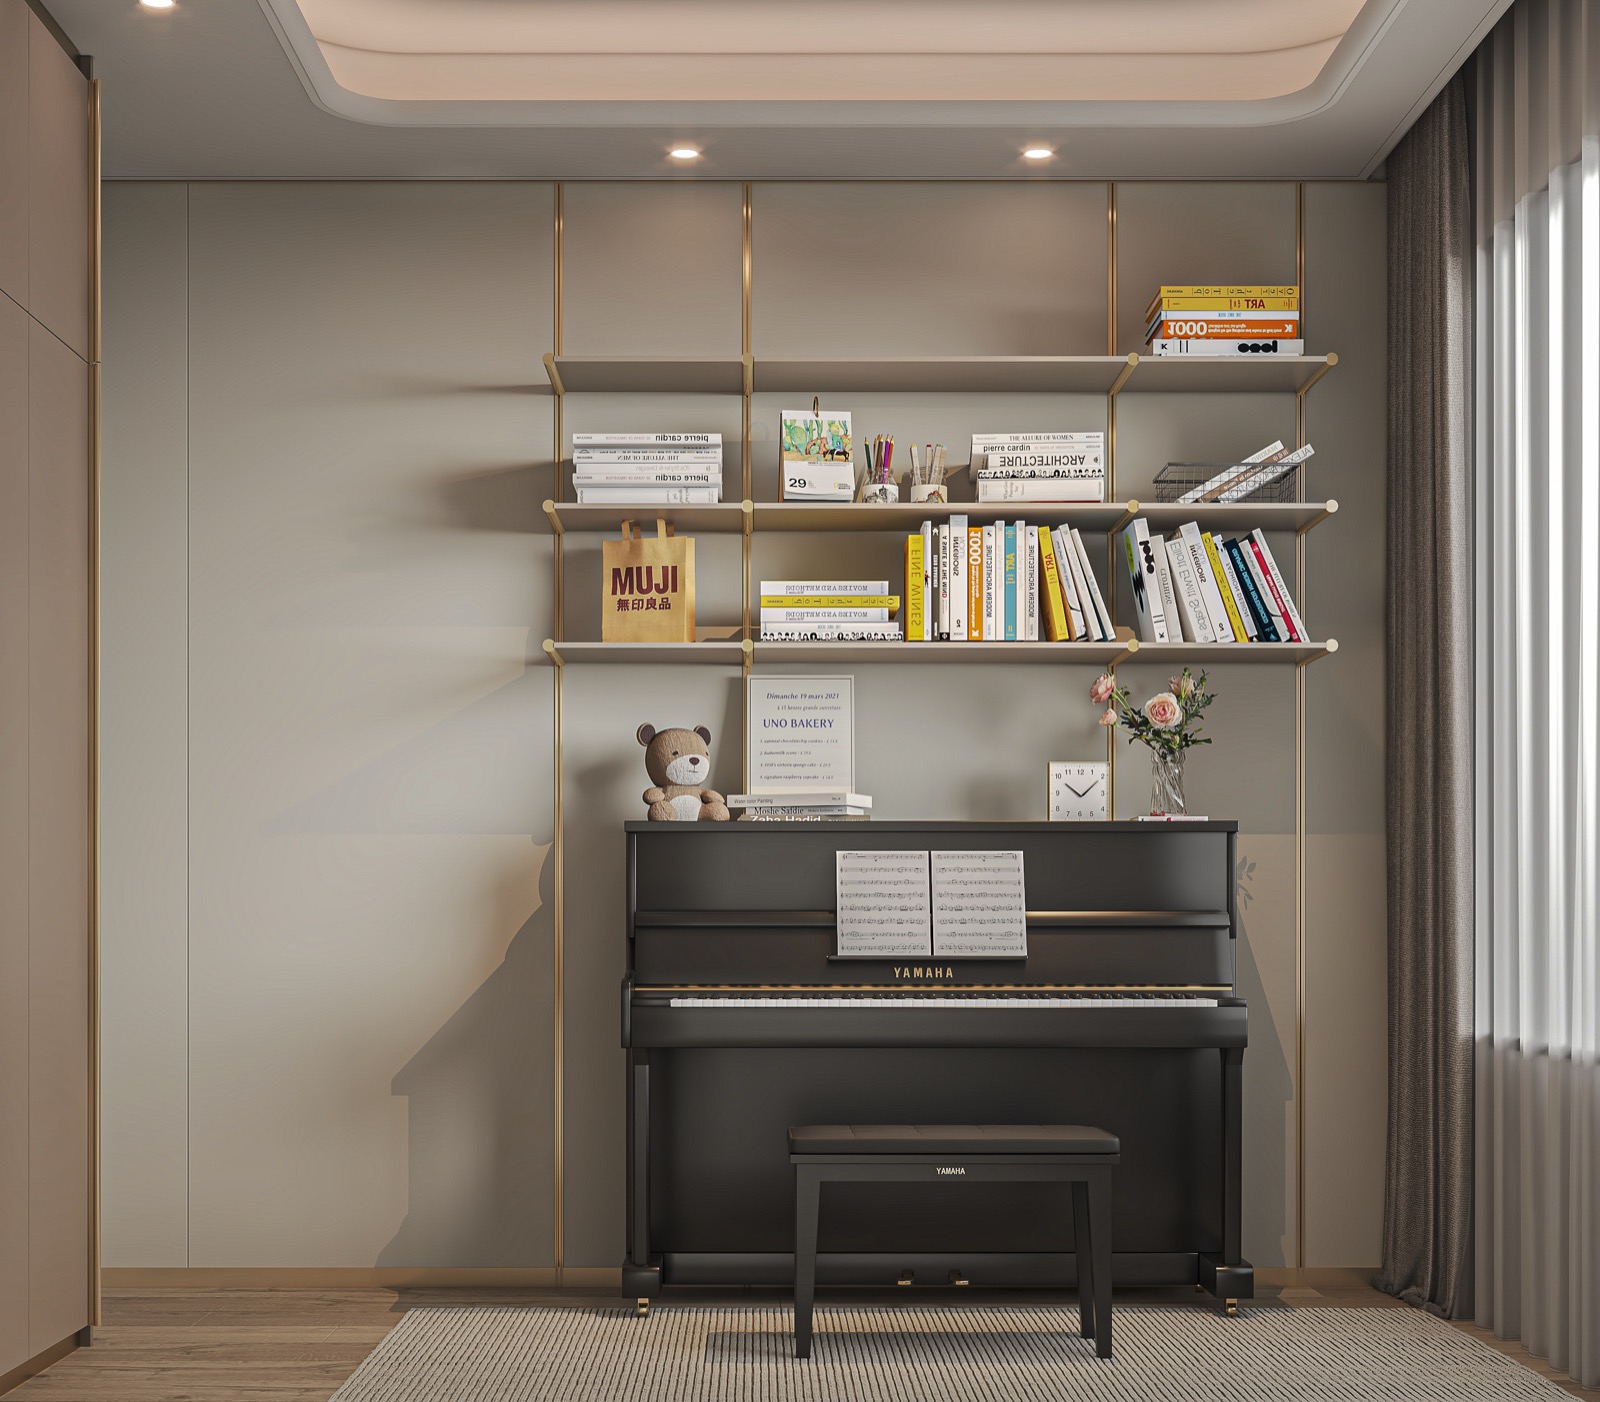
Music rooms
Keep pianos off shared and exterior walls, use isolation pads, insulate and seal walls and doors, balance absorption and diffusion, and hold humidity steady.
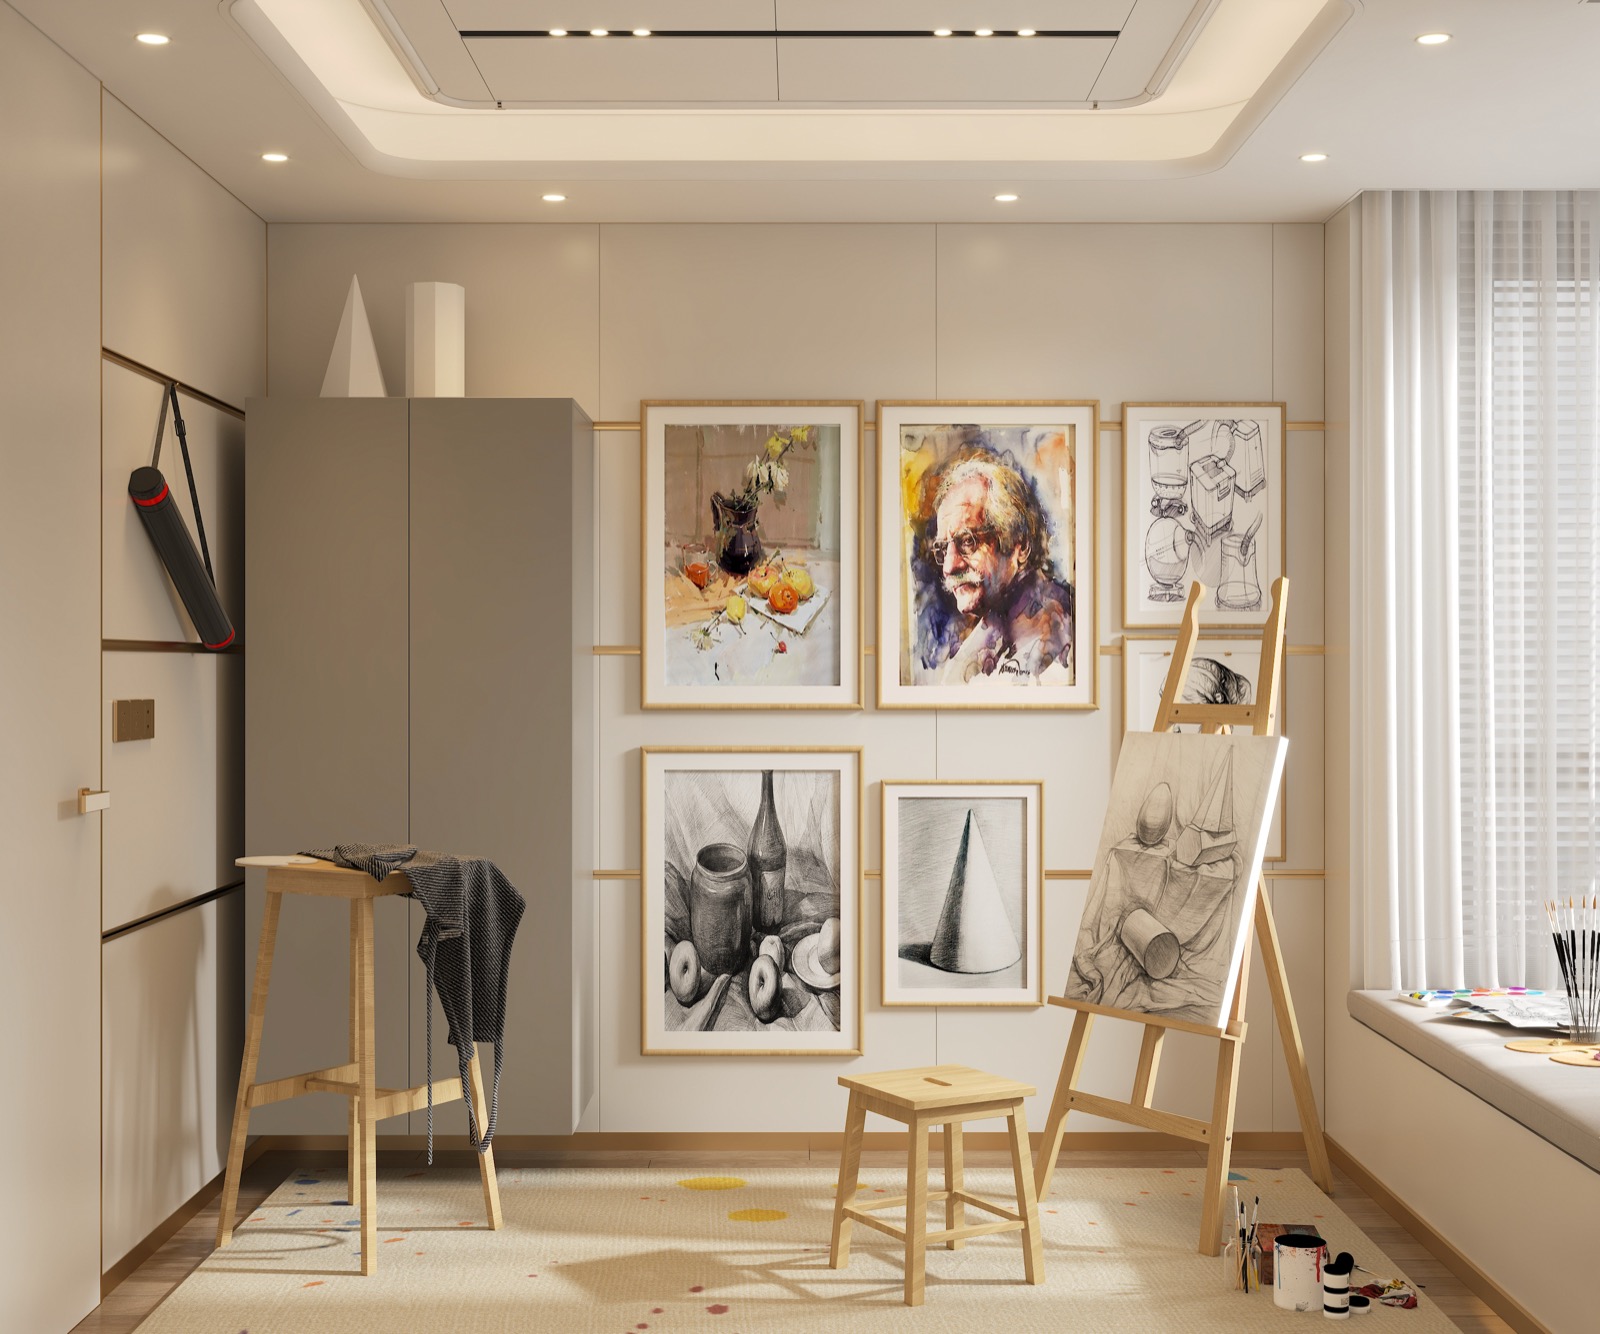
Art studios
North light, high-CRI daylight-temperature lamps, pin-up walls, washable floors and counters, a deep sink, flat files and ventilation for solvents.
Coffee bars
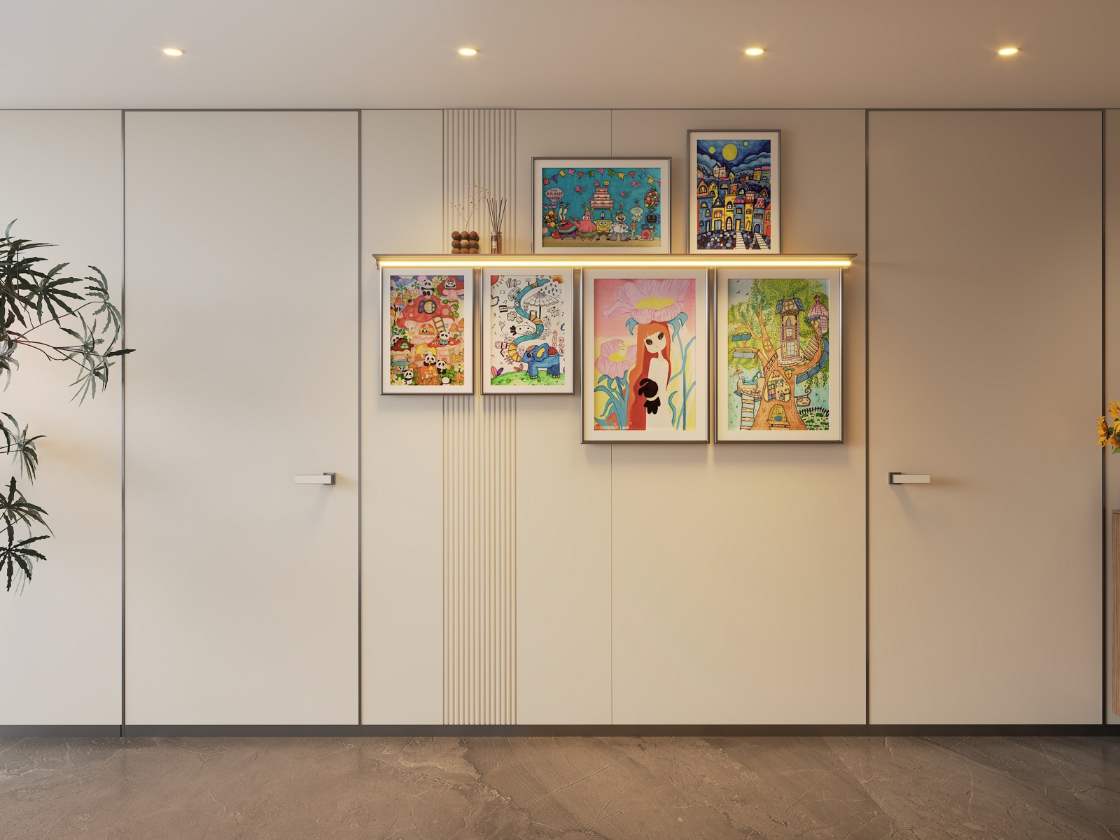
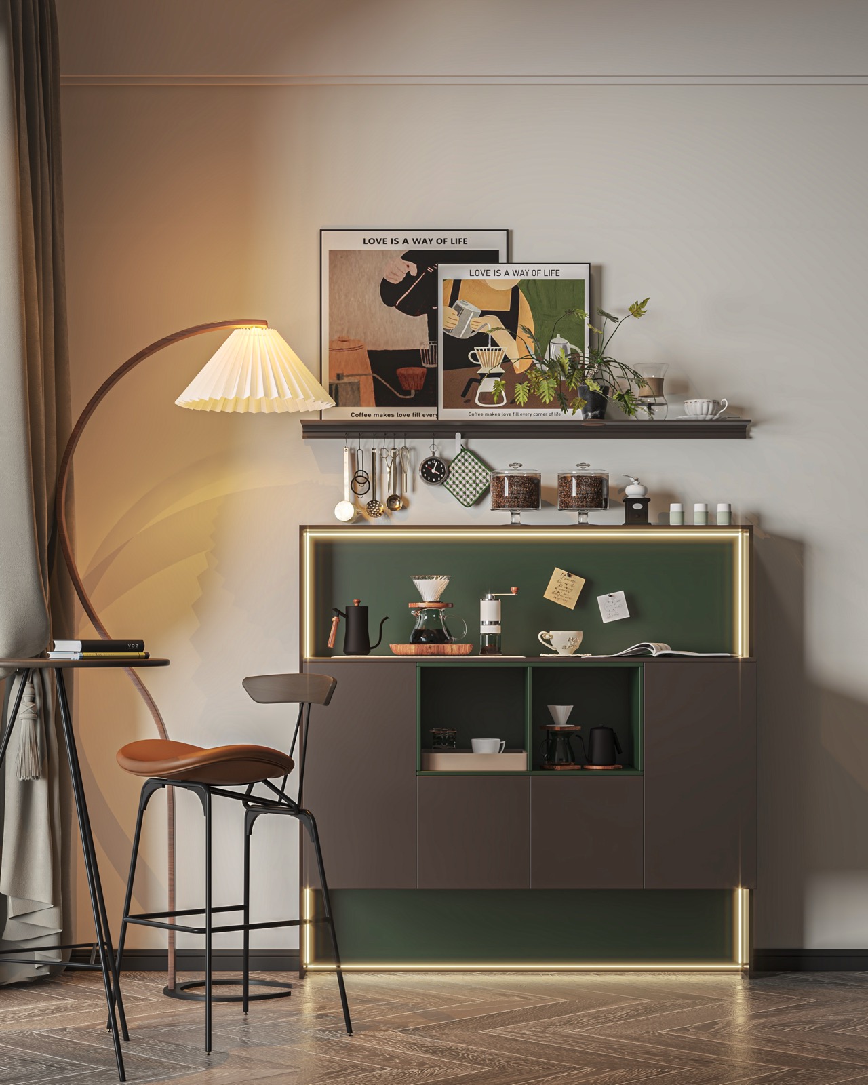
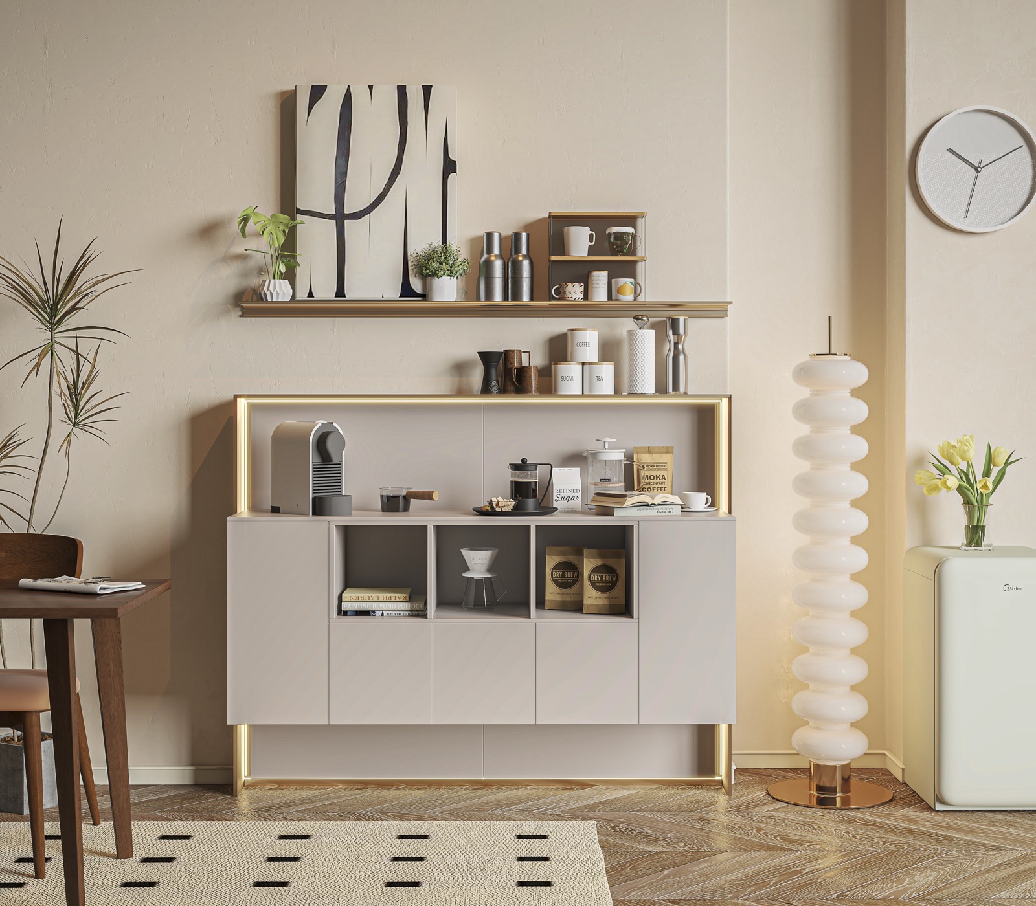
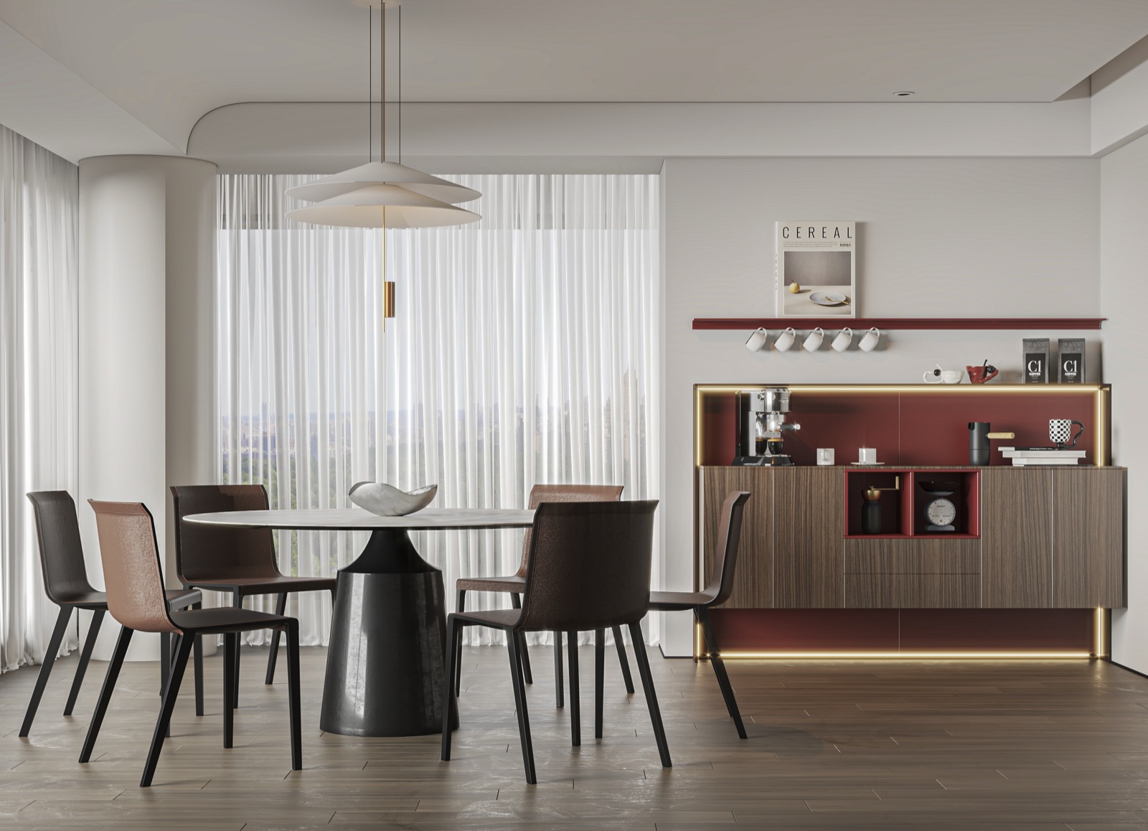
A 20–24 in. deep cabinet with a multi-outlet circuit, optional water line and drain, cup display above and drawers for beans and filters — open, or hidden behind pocket doors.
Cat walls
Steps 10–12 in. wide anchored into studs, comfortable spacing for older cats, non-slip tops, a ventilated litter cabinet and window guards on high floors.
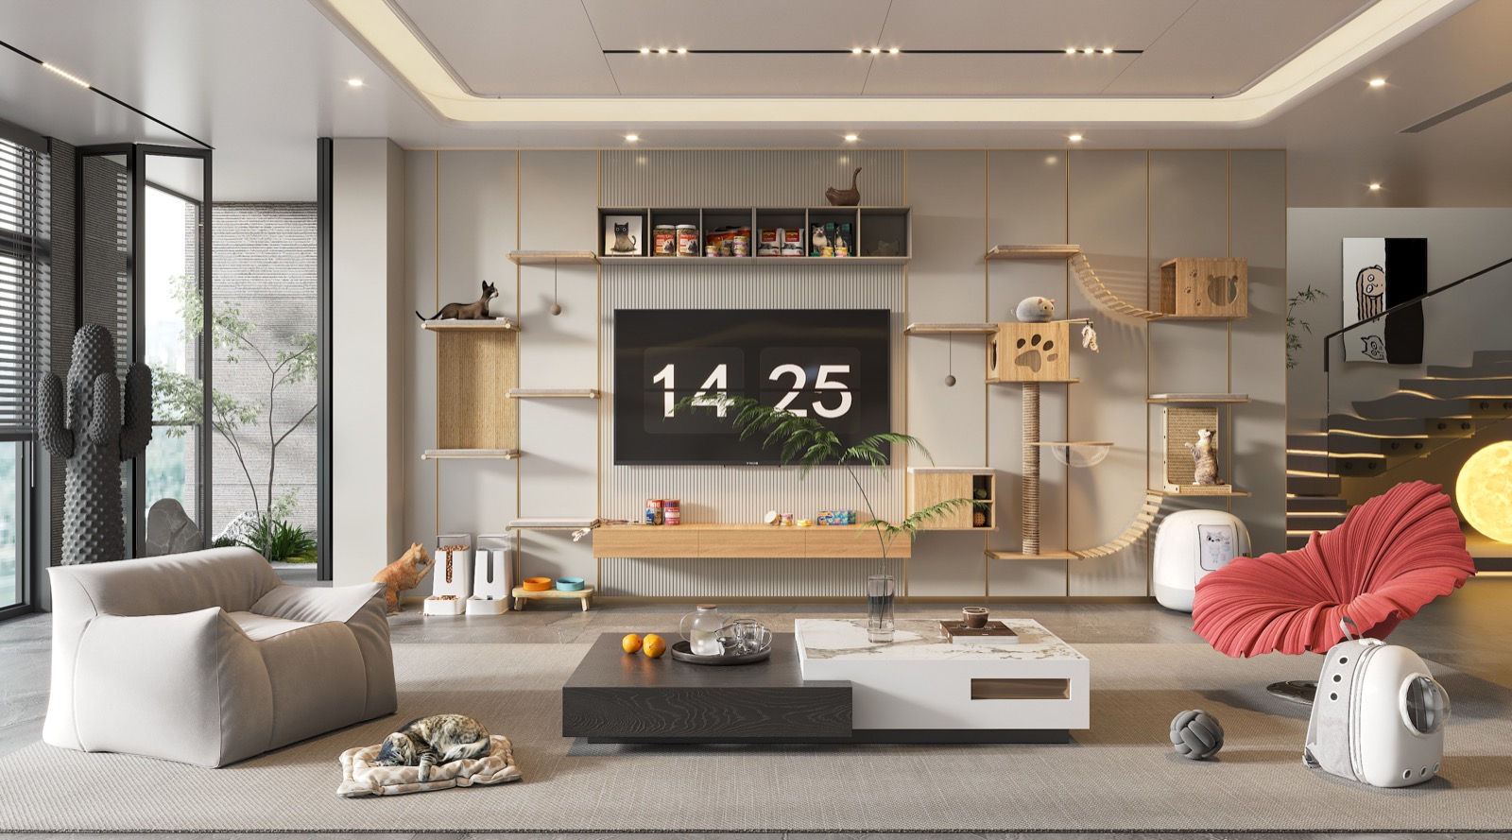
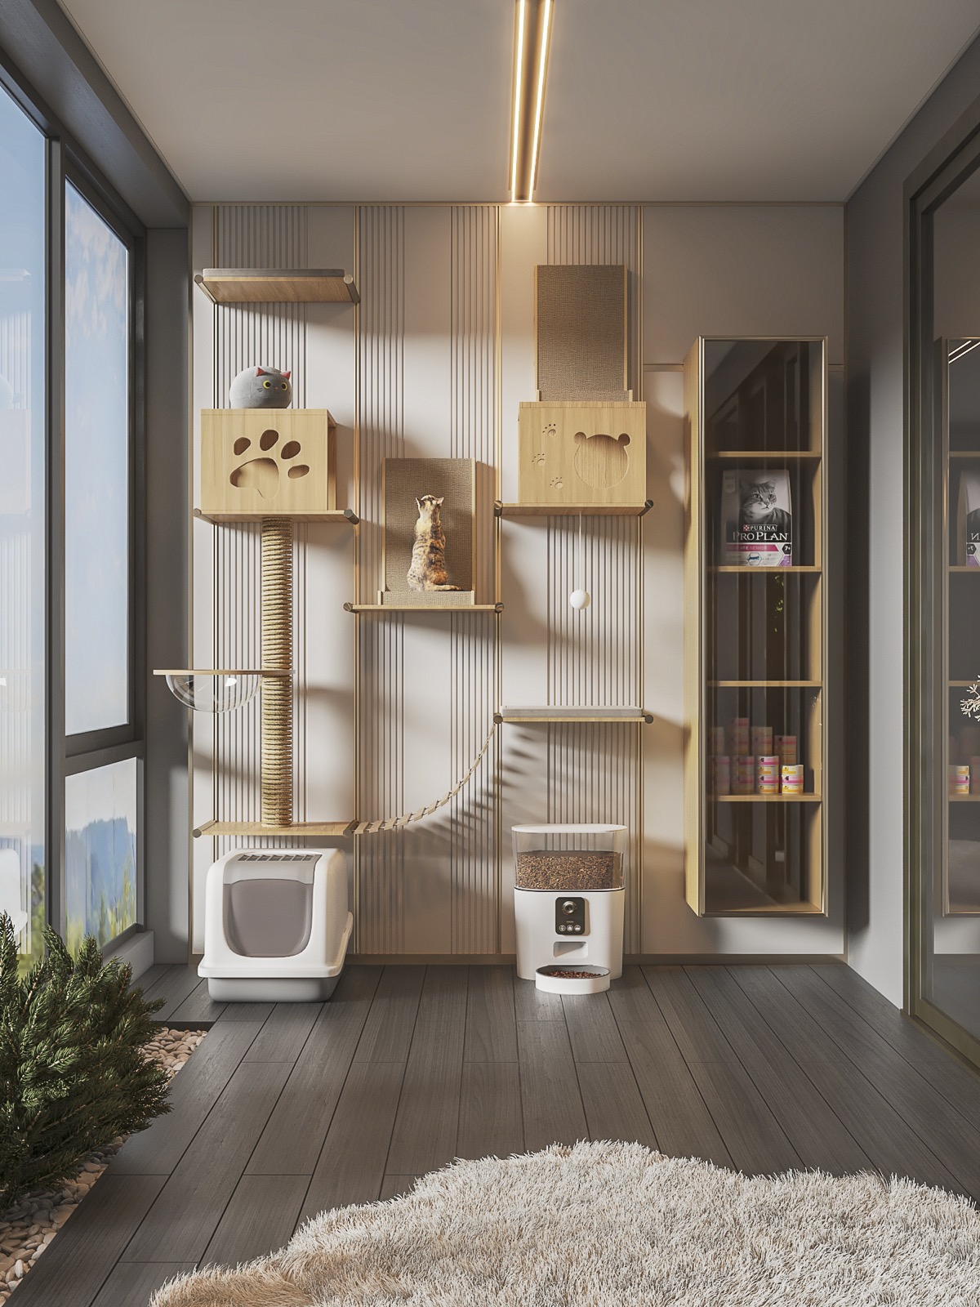
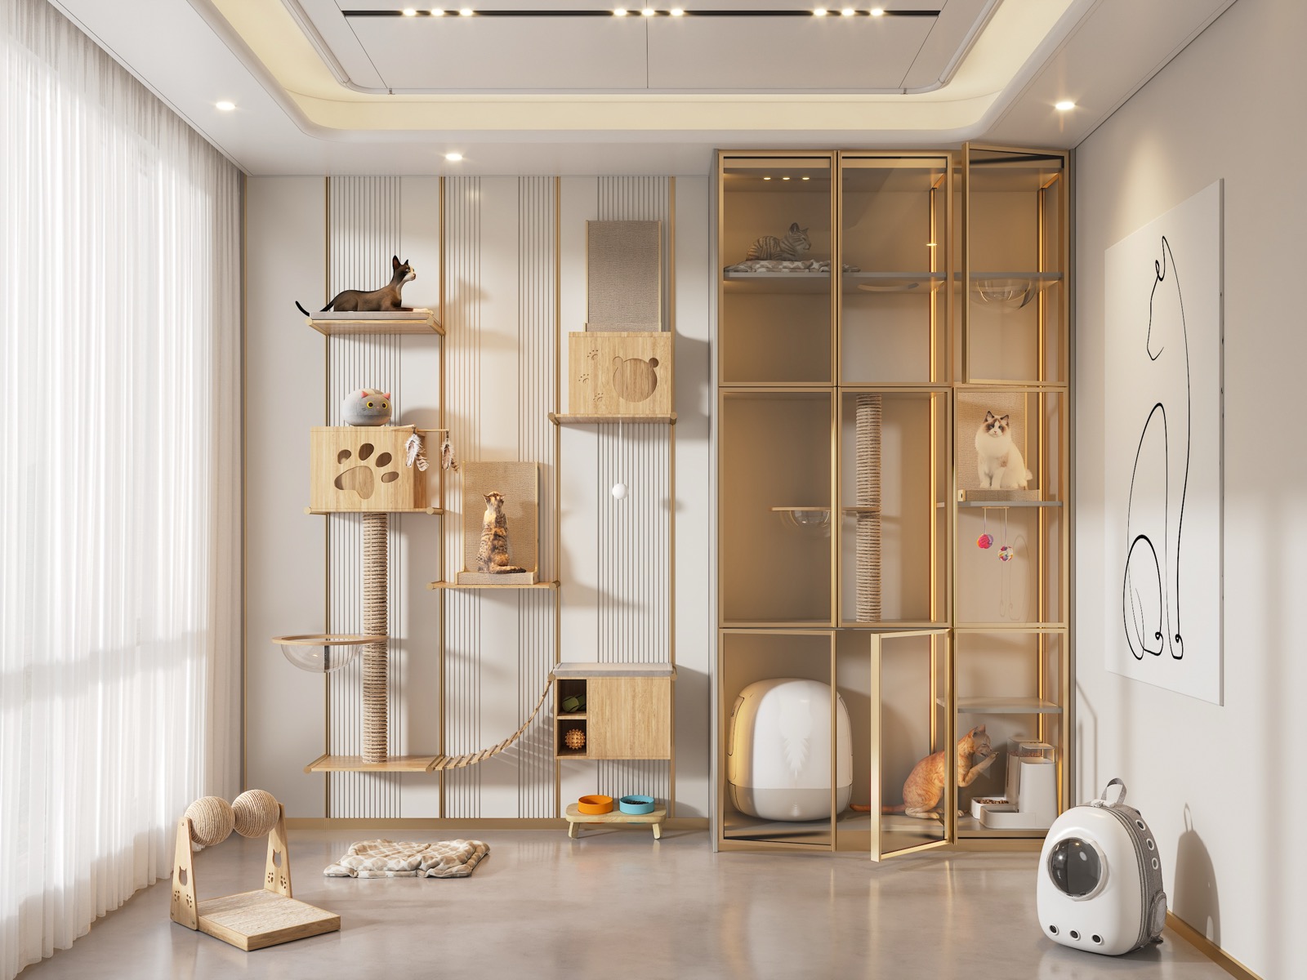
Detailed Chinese-language guides for every room: 空间设计指南.
Begin a private consultation
Tell us about your space, your timeline and what you hope your home will feel like. The studio takes on a limited number of commissions each year and replies personally to every inquiry.