1. Design for sleep
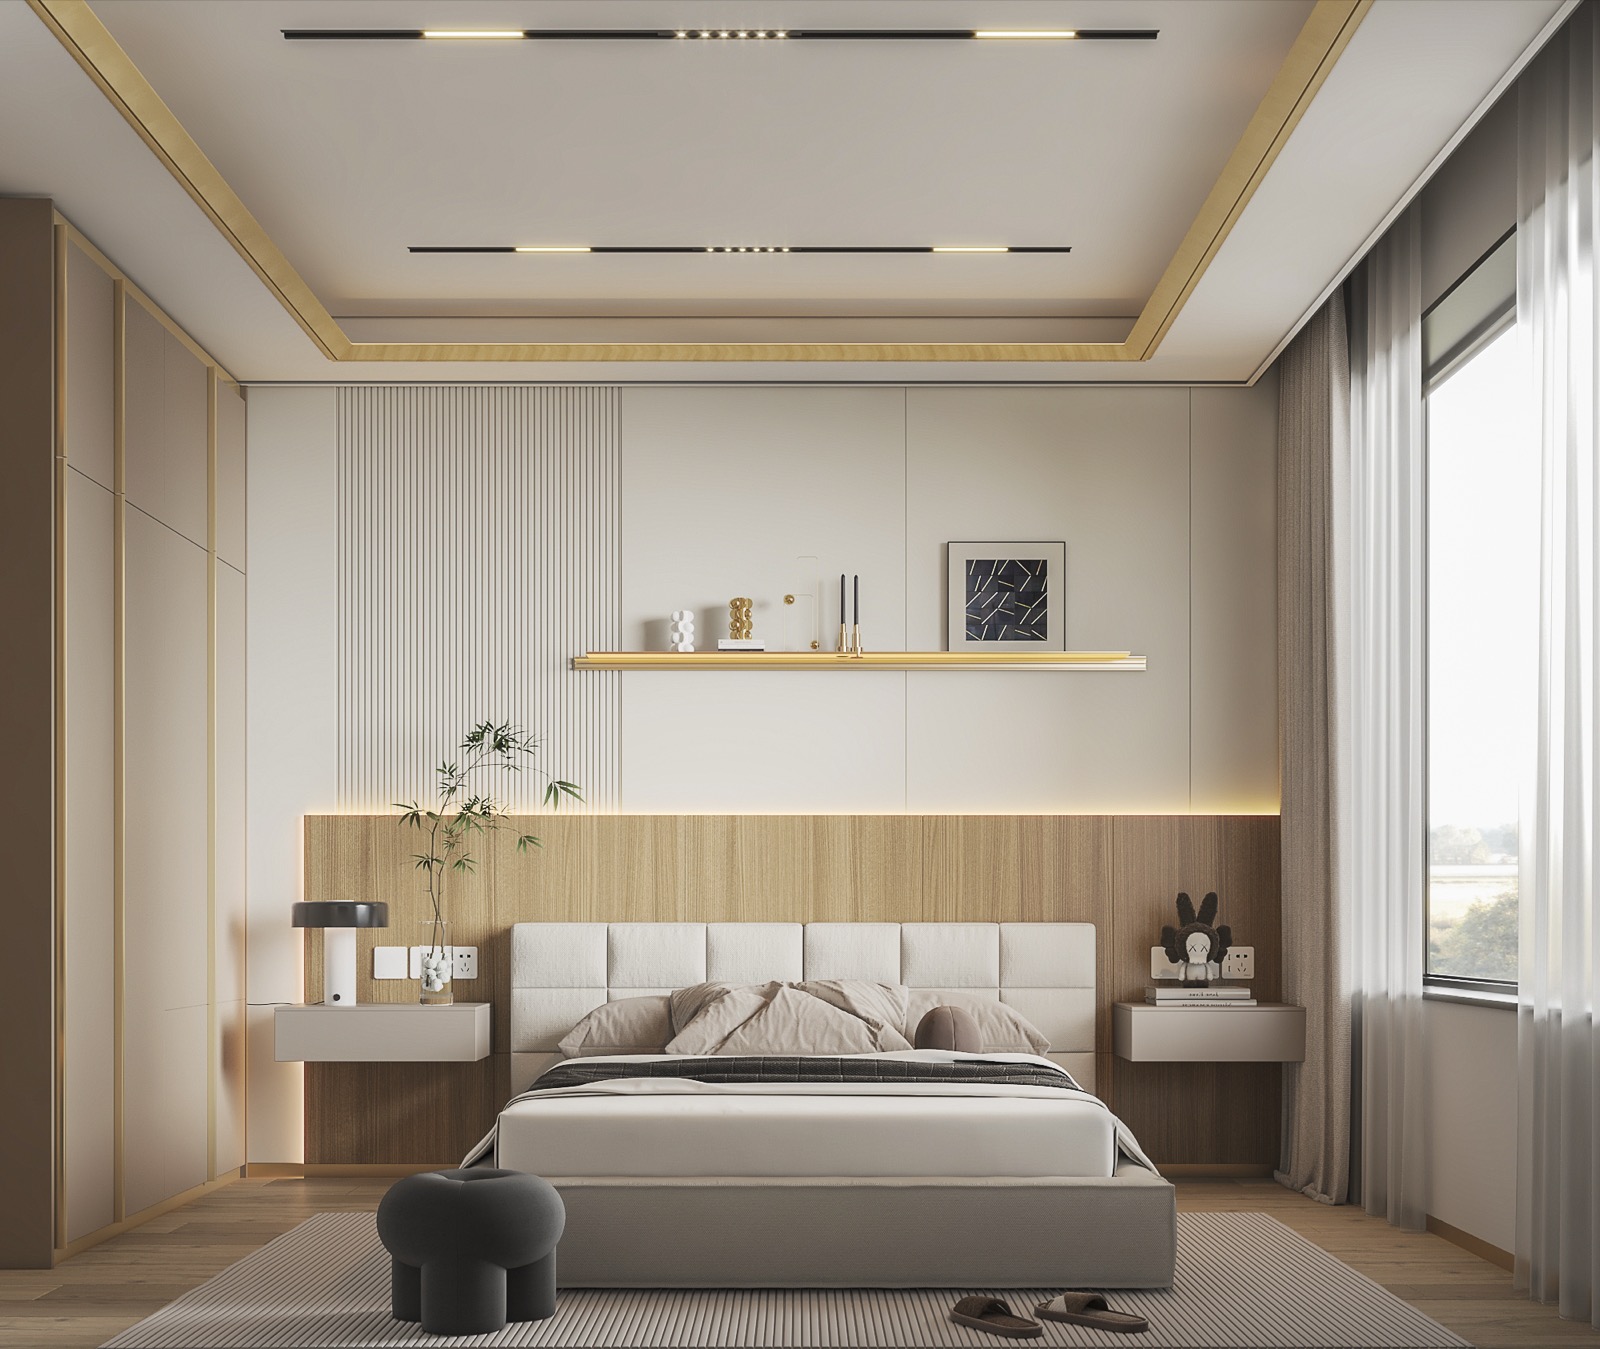
Place the bed against a solid wall, not under a window and not directly facing the door. Leave at least 24 inches on each side (30–36 is comfortable) and avoid downlights, fans or heavy fixtures directly overhead.
2. Control the light
Blackout curtains plus sheers, with the track mounted high and extended past the window. Keep lighting low, warm (2700K) and dimmable, add reading lights aimed at the page, under-bed night lights, and switches at both the door and the bed.
3. Quiet and comfort
Solid-core doors with seals, secondary glazing on street-facing windows, a slightly cool room, a humidifier for dry New York winters, and no air blowing at the bed.
4. Hide the storage
A walk-in closet if space allows; otherwise a full wall of handle-less wardrobes in the wall color. Bedside tables with drawers, and under-bed storage for seasonal bedding.
5. Restrained furnishing
One headboard idea — upholstered, timber or a single painting. Bedding, curtains and rug in one color family, varied by texture. Fewer objects, and one chair by the window.
The en-suite
Separate wet and dry zones, double vanities with at least 30 inches between sink centers, a semi-private toilet, side lighting at the mirror and, if possible, radiant floor heat or a heated towel bar.
Designer's tip
Renderings rarely show what matters at 3 a.m. — soft light underfoot, a clear path and a switch within reach. We walk the "midnight route" on every master suite.
General renovation information only. Costs and regulations change — confirm with current official sources, your building and a licensed professional.